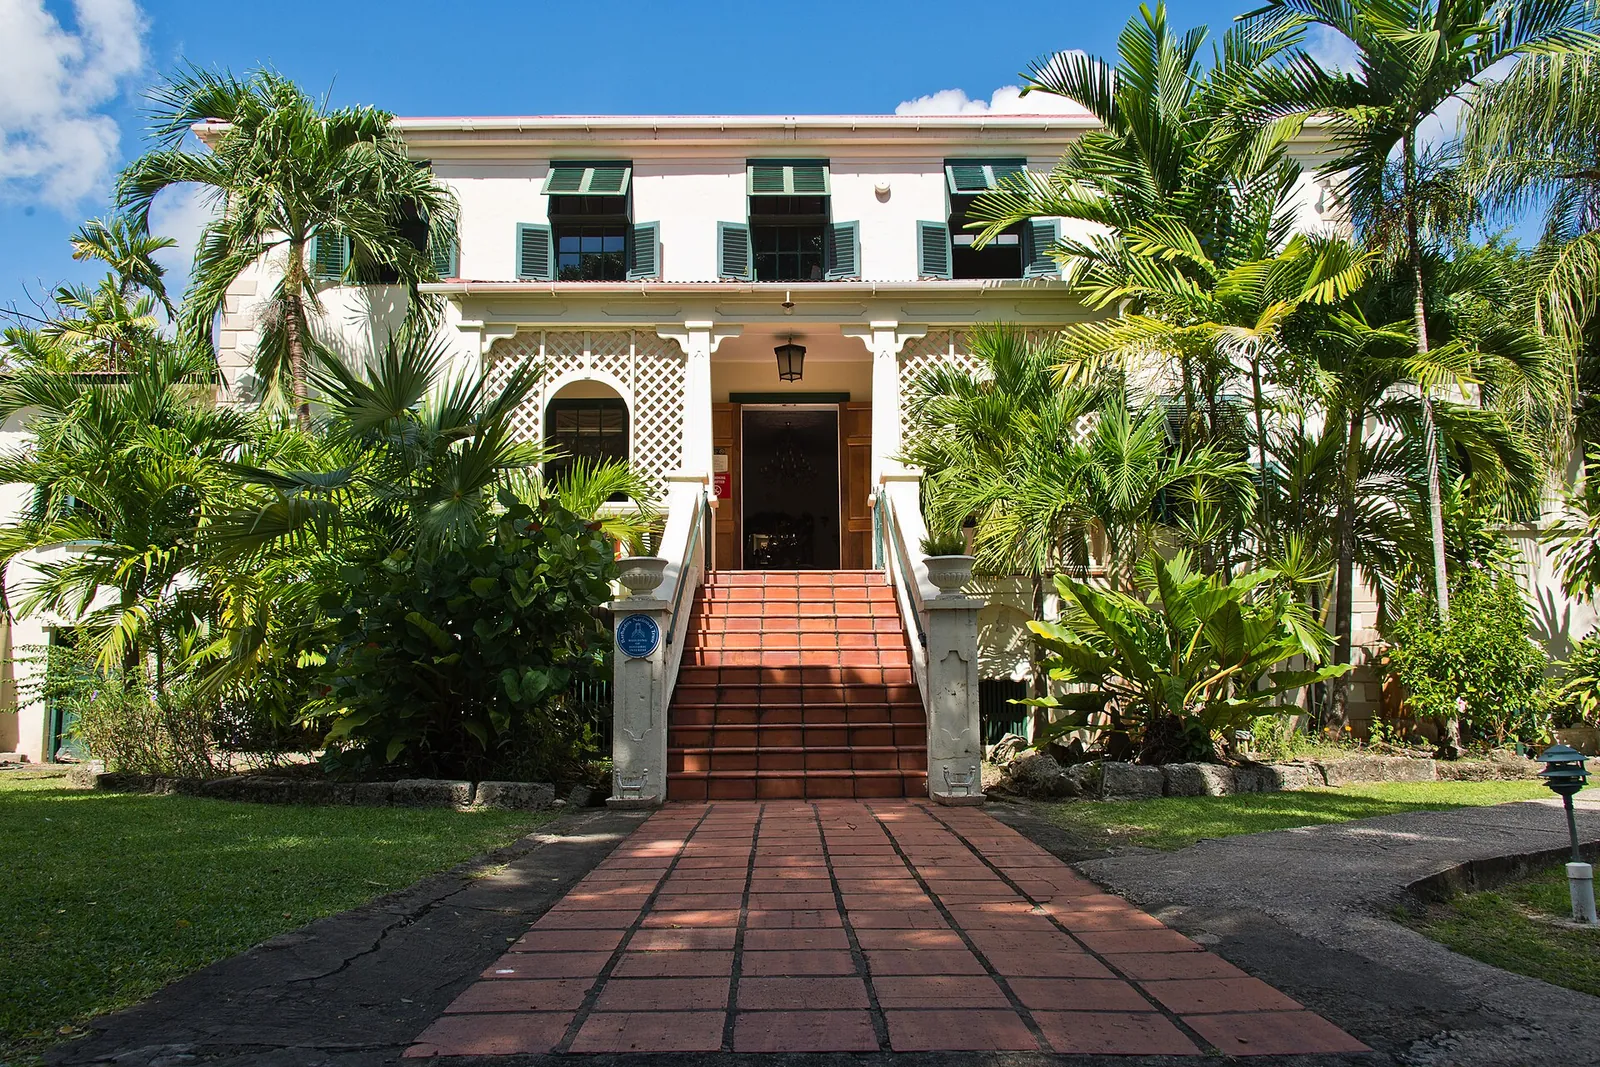
Design notes
From the Nineties to Now: How Barbadian Architecture Actually Changed
Jahmal Springer
Lead Designer, Blue Island Projects
16 June 2026 · 5 min read
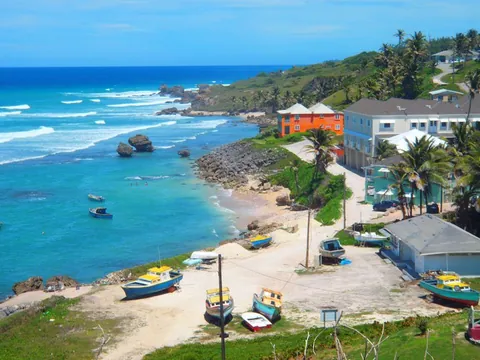
Coastal block-and-slab construction in Barbados. Shallow roofs, small unshaded openings and deep plans are the signature of a period when air conditioning looked like the obvious answer to a hot climate.
The houses built here in the 1990s and the ones we draw today differ for concrete reasons — hurricane engineering, electricity costs, energy policy and water scarcity, not fashion.
Drive two suburbs and you can read the change
Take a road through a development finished in the mid-1990s, then one being completed now. The difference is obvious within a minute, and almost none of it is about taste.
The nineties house, as I remember it, was a block-and-slab bungalow: hipped roof, tiled floors, a carport, modest window openings, a compartmented plan with living, dining and kitchen as separate rooms, and — increasingly through that decade — a split air-conditioning unit in the bedrooms and a solar water heater on the roof.
That last pairing is the most revealing detail of the era. Barbados was already among the world's leading adopters of solar water heating per person, so the roof was doing real energy work. Everything else about the house, though, assumed that comfort would be delivered mechanically.
“The nineties house put energy on the roof and comfort in a compressor. We are still unpicking the second half of that decision.”
Rendered block buildings on the Barbadian coast. Shallow roofs, small unshaded openings and deep plans are the signature of a period when air conditioning looked like the straightforward answer to a hot climate.
Four pressures changed the drawing, not fashion
Ask why houses here look different now and the honest answer is a set of costs and risks that shifted, each one pushing the plan in the same direction.
- Hurricane engineering became explicit. Straps, continuous load paths and rated openings moved from optional upgrade to standard conversation — driven by regional storm losses and insurance expectations rather than by a mandatory national code, which Barbados still lacks.
- Electricity cost became a design input. With generation historically tied to imported fuel, running air conditioning stopped being a comfort default and became an operating-cost decision families made consciously.
- National energy policy reframed the roof. The 2019–2030 policy target of 100% renewable energy and carbon neutrality turned the roof from a shedding surface into a generating one.
- Water security tightened. Barbados is one of the most water-scarce countries in the world by per-capita availability, and rainwater harvesting and greywater reuse now appear in briefs that would not have mentioned them in 1996.
What did not change
Concrete block, cast slabs and local labour still define what is buildable and financeable in Barbados. That has not shifted, and in my view it should not be treated as a limitation.
The honest advance of the last thirty years is not exotic materials. It is spending the same budget differently: on shade, airflow, structural continuity and a roof ready for panels, rather than on floor area that needs a compressor to be habitable.
The plan opened up — for a technical reason
The most visible change is the open plan, and it is usually explained as a lifestyle preference. There is a more useful explanation: a compartmented plan cannot cross-ventilate.
Air needs an inlet on the windward side and an outlet on the leeward side, with as few obstructions between them as possible. Barbados sits in reliable north-easterly trade winds, which means a plan aligned to catch them can move air through the house for most of the year at no cost. A 1990s plan with small openings and a corridor of closed rooms cannot do that, no matter how the furniture is arranged.
How the same house works differently now
- 01
Then: seal and cool
Small openings, deep compartmented plan, split units doing all the work in the bedrooms.
- 02
Now: shade first
Deep overhangs, louvres and covered outdoor rooms sized for our sun angles, cutting the heat before it reaches the wall.
- 03
Now: open the path
Inlet and outlet on opposite facades, doors and openings aligned so the trade winds cross the plan.
- 04
Now: release high
Generous ceiling heights and high-level vents so hot air has somewhere to go.
- 05
Now: cool selectively
Right-sized inverter units in the rooms that need them, at the times they need them — not the whole house, all day.
- 06
Now: generate
Roof structure and orientation planned for photovoltaics and, still, solar hot water.
Contemporary block construction at South View, Christ Church. Pitched roofs, deeper eaves and larger openings than the equivalent 1990s house — but the performance depends on whether the plan behind those openings actually lets air cross.
The vernacular came back — and got better at its job
Gable ends, fretwork, timber screening and jalousie-derived louvres are all over contemporary Barbadian housing. In the nineties, that vocabulary was often applied decoratively: a gable motif on a suburban box, a fretwork panel that ventilated nothing.
What interests me is that the same elements now tend to be doing work. The louvre actually ventilates. The gable actually sheds wind. The screen actually shades a west elevation through the worst two hours of the afternoon.
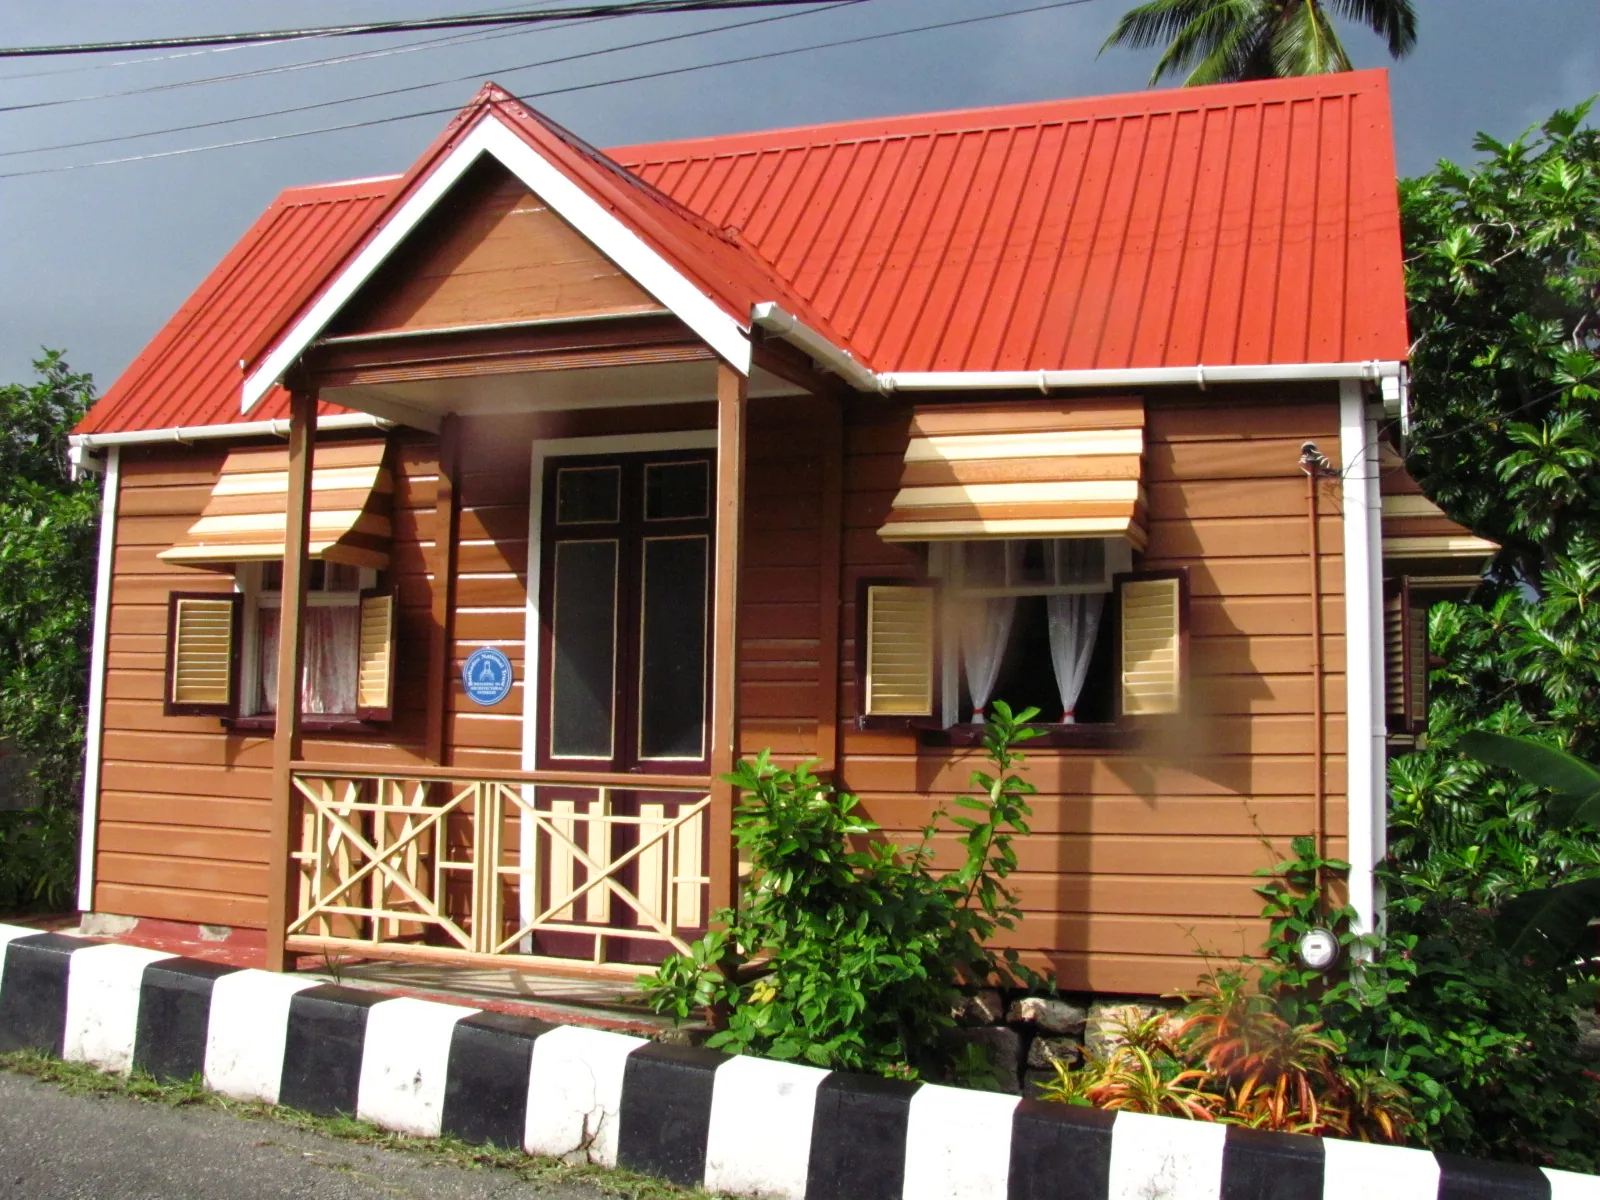
A traditional timber house at Tyrol Cot Heritage Village, St Michael. Steep roof, shuttered openings, small footprint, repairable by its owner — the reference point most contemporary Barbadian houses are quoting, knowingly or not.
Photograph: Jerrye and Roy Klotz MD, CC BY-SA 3.0, via Wikimedia Commons
“An operable louvre controls airflow; a fixed copy is decoration.”
What we lost along the way
Several changes also made houses harder to cool and neighbourhoods harder to drain.
Lot sizes tightened and site coverage rose, which makes cross ventilation and privacy harder to achieve at the same time. Plan depths grew with floor areas, and a deep plan is difficult to ventilate naturally whatever the elevation looks like. Hard paving expanded, so more rainfall runs off site instead of soaking in — a drainage problem that shows up downstream in short, intense downpours.
And the older street pattern — continuous frontage, shaded pavement, buildings close enough to shade each other, as in Speightstown or Bridgetown — has largely not been reproduced in new suburban development. That pattern was the most effective shading device we ever built here, and it worked at the scale of a whole town rather than a single house.
Speightstown, St Peter. Continuous frontage and overhanging upper floors put shade where people actually walk — an urban form no detached suburban layout reproduces.
A new access road cut for the South View development. Roads and hard standing are laid before houses arrive — which is why drainage, levels and tree cover decided at this stage largely determine how the finished neighbourhood handles heat and heavy rain.
What this means if you are building, buying or renovating
If you own a 1990s Barbadian house, you are not stuck with its energy profile. In my experience the improvements that change how a house of that era feels are unglamorous and relatively cheap.
Upgrading a 1990s Barbadian house
- 01Insulate the roof or ceiling void first — it is usually the largest single heat gain.
- 02Add shade to west and east elevations: deeper eaves, louvred screens, or planting.
- 03Create a cross-ventilation path: an opening on the leeward side, and internal doors or vents that let air through.
- 04Add high-level vents or extract so trapped hot air can leave the roof space and the rooms.
- 05Replace failing air conditioning with right-sized inverter units instead of larger fixed-speed ones.
- 06Check roof fixings and roof-to-wall straps — nineties roofs often predate explicit uplift detailing.
- 07Upgrade gutters, downpipes and site drainage for intense short-duration rainfall.
- 08Plan roof structure and conduit for photovoltaics before you re-roof, not after.
- 09Keep or add rainwater storage; on this island it is a practical asset, not an eco gesture.
THE BLUE ISLAND TAKE
I do not think the generation that built the nineties suburbs got it wrong. They built durably, in a decade when air conditioning genuinely looked like the obvious solution to a hot climate, and much of that stock is still structurally sound thirty years on.
What changed is information. We now know what running that house costs, what a storm does to an untied roof, and how much comfort a well-shaded, well-ventilated plan delivers before any equipment is switched on. The buildings changed because the arithmetic changed.
The thread that runs from the chattel house through the nineties bungalow to a house we are drawing this year is not a style. It is the question of how much of the work the building itself is willing to do.
Related reading
- Verandas, Jalousies, and Trade Winds: The Passive Cooling Playbook
The techniques the open plan was reaching for.
- Designing Toward Barbados' 2030 Renewable Energy Goal
What it takes to make a roof genuinely ready to generate.
- Old Bones, New Systems: Where Barbadian Architecture Is Actually Heading
Why adaptive reuse, not style, is the real frontier here.
Over thirty years, more of the cooling work has shifted between the building and its equipment.
Let the plan, shade and openings reduce the load before sizing the equipment.
Jahmal Springer
Lead Designer, Blue Island Projects
Sources & further reading
- Barbados National Energy Policy 2019–2030 — Government of Barbados
- Barbados Statistical Service — census and housing data
- Town and Country Development Planning Office — planning policy and applications
- Building Standards Authority — Ministry of Transport, Works and Water Resources
- Fair Trading Commission Barbados — electricity tariff decisions
- Barbados National Trust — heritage buildings and vernacular architecture
- Barbados Meteorological Services — climate records