Design notes
What the Chattel House Still Teaches Us About Building in Barbados
Jahmal Springer
Lead Designer, Blue Island Projects
27 August 2026 · 11 min read
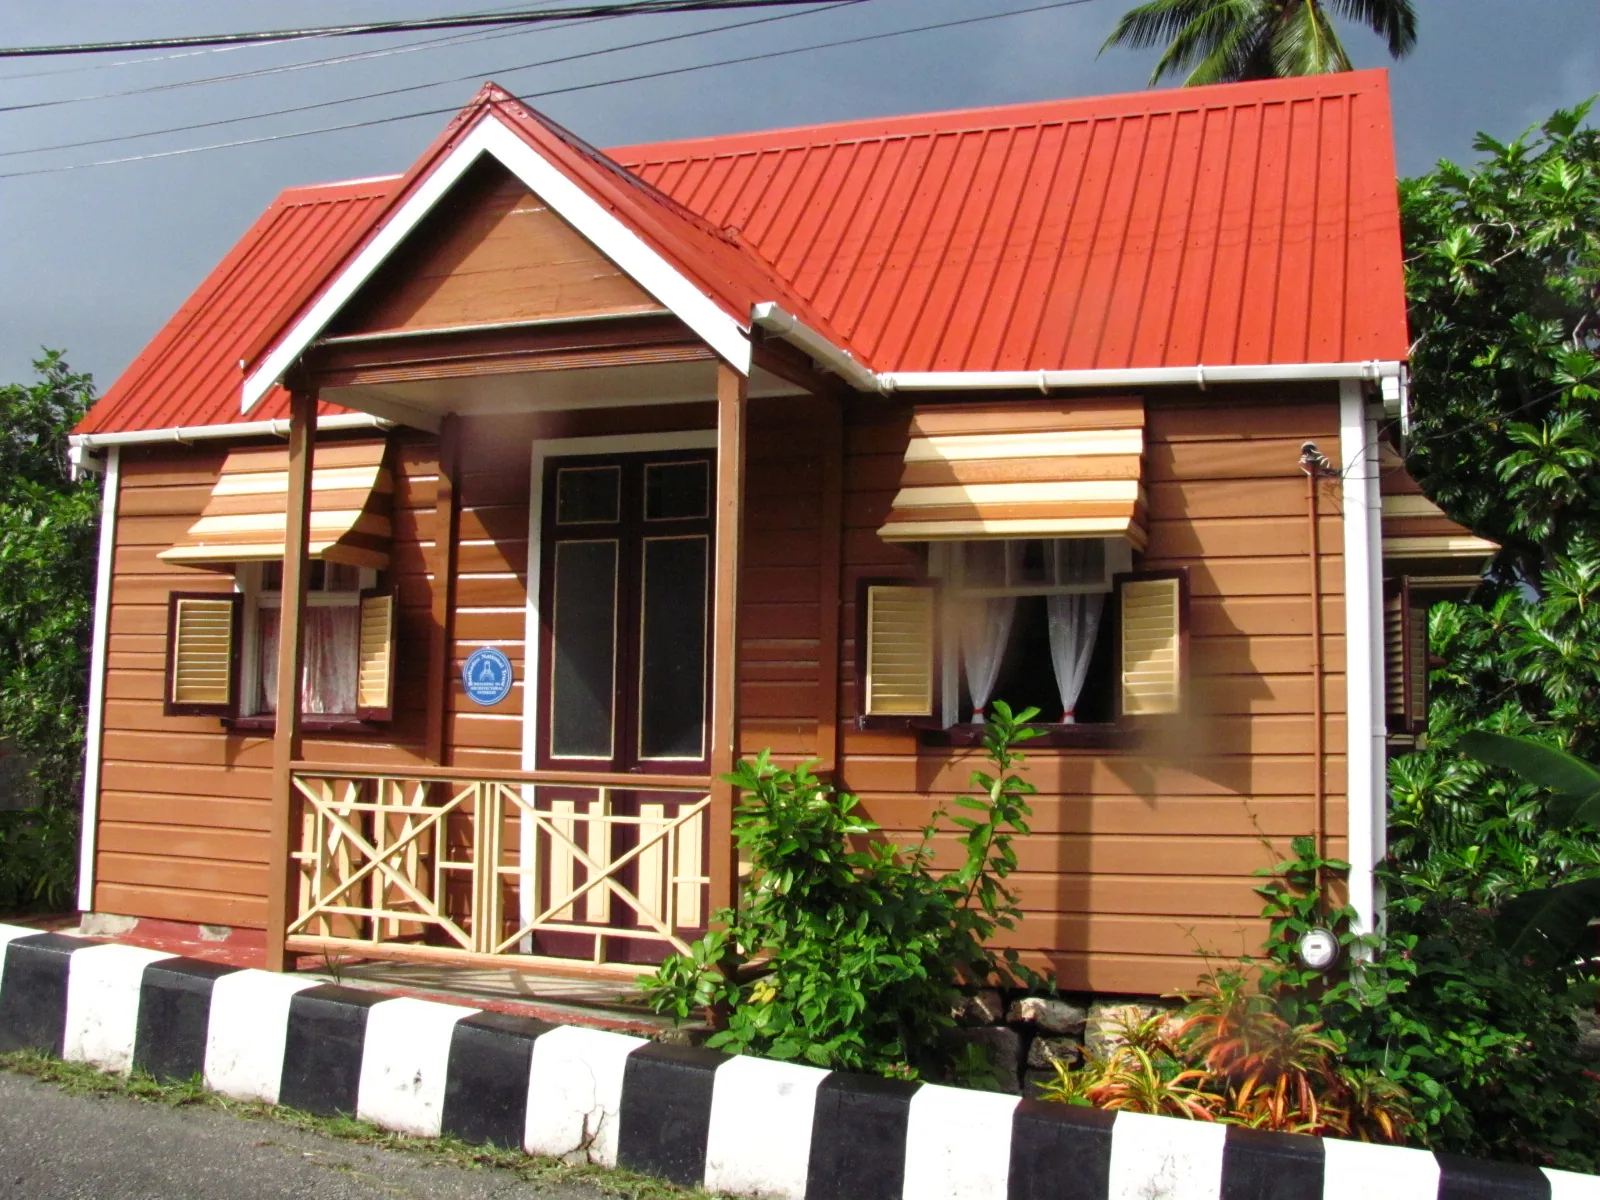
The Barbadian chattel house: a small building shaped by mobility, climate, materials and necessity.
Photograph: rufus (Flickr), CC BY 2.0, via Wikimedia Commons
The original Barbadian climate-responsive house was designed by necessity. Its lessons may be more relevant today than ever.
Drive anywhere outside Bridgetown and you will pass a dozen of them without looking twice.
The familiar form is a small timber box with a centred door, one window on either side and a steep roof. A fretwork board may run along the eaves, with a lean-to added at the back by a son or grandson.
The chattel house is often read as finished folk architecture, valued for its charm and history. I read it as a working brief. It answers, with almost no material and no professional design input, the same questions clients bring into this office every week: how do I keep this house cool, how do I keep it standing through a storm, how do I build only what I can afford now, and how do I add to it later.
Those are not nostalgic questions. In 2026, on an island facing rising construction costs, rising temperatures and a more energetic hurricane season, they are the questions.
“The house did not try to defeat the climate. It worked with it.”
A house designed by circumstance
The chattel house is a post-emancipation building type. After 1838, freed Barbadians overwhelmingly worked and lived on land they did not own — tenants on plantation estates, occupying a plot at the landowner's discretion. If the arrangement ended, the family left, and the house had to leave with them.
That single legal condition produced the architecture. The house is legally movable property — chattel — so it was built as movable property: light timber panels, assembled on site, resting on loose blocks of coral stone rather than fixed into the ground. It could be taken apart, loaded, carted and stood up again on another plot.
UNESCO's work on the region's wooden vernacular describes exactly this: a timber building tradition shaped by mobility, prefabrication, standard material lengths, modest footprints and continuous adaptation by the occupants themselves. It is one of the Caribbean's genuine architectural inventions, and it belongs to ordinary Barbadian builders rather than to any named architect.
An unpainted chattel house standing on loose blocks at the roadside — the structure sits on the ground rather than in it, which is precisely what made it movable.
Photograph: Berit (Flickr), CC BY 2.0, via Wikimedia Commons
Source: UNESCO — Caribbean Wooden Treasures
Mobility forced modularity
Because the house had to come apart, it had to be made of repeatable parts. Imported pine arrived in standard lengths — commonly 12 to 24 feet — and the plan was set by that timber rather than by drawing. The result is a module: a symmetrical two-room unit, roughly the width the boards allowed, with the door in the middle and the structure legible from outside.
That is prefabrication, arrived at a century before the word became fashionable. Standard components, dry assembly, minimal foundations, tolerance for imperfect ground, and a joint strategy simple enough that the same family who put the house up could take it down. Modern modular housing schemes spend a great deal of money trying to recover those properties.
Board-and-batten walls, louvred jalousie shutters and a gable set on coral stone. Every element here is repairable in isolation — a board, a hinge, a shutter leaf.
Photograph: Charlie Dave (Flickr), CC BY 2.0, via Wikimedia Commons
The house grew with the family
The chattel house is rarely one module. Look closely at older examples and you can read the family's history in the roofline: a second unit added behind the first, a shed roof dropped off the back for a kitchen, a small gabled room added later for a child, then a shower and toilet closed in when piped services arrived.
This is incremental building, and it is disciplined incremental building. Each addition repeats the module, keeps the roof pitch, and connects along the short end so cross-ventilation is not blocked. Nothing about the first house prevented the second stage. That is a design decision, whether or not the builder would have called it one.
How the module extended
- 01Stage one: the two-room unit — door centred, window each side, steep gable, no fixed foundation.
- 02Stage two: a second unit added directly behind, roof pitch continued, openings kept in line for through-breeze.
- 03Stage three: a lower shed roof for kitchen and wet rooms, deliberately kept off the main volume so heat and moisture vented separately.
- 04Stage four: verandah, fretwork, jalousies and paint — comfort and identity added once the shelter was secure.
“Build the first house you need — not necessarily the final house you will ever need.”
Climate performance without a single system
Nothing in the chattel house is mechanical. Comfort is produced entirely by form, orientation and operable openings.
The plan is one room deep, so air entering one side leaves the other. Openings sit opposite each other rather than adjacent. The jalousie — a louvred shutter, hinged so it can be set at an angle rather than simply open or shut — lets the occupant admit breeze while excluding driving rain and low afternoon sun. That is a control system with three settings more than most fixed glazing offers today.
The house is raised. Air moves under the floor, the timber dries after rain, and the ground's heat and damp are kept out of the structure. Fretwork at the eaves shades the wall head and vents the space below the roof. Light colours on the boards reject heat. Nothing is doing one job only.
Passive strategies still worth specifying
The roof is the whole argument
If there is one element I return to on every set of drawings, it is the roof. The chattel house roof is pitched steeply — often 40 degrees or more — and it is pitched that way for reasons that stack.
A steep pitch sheds intense rainfall quickly rather than letting it pond and find the laps. It creates volume above head height for hot air to collect and vent away from the occupants. And in wind, a steeply pitched surface behaves fundamentally differently from a shallow one: shallow roofs generate strong upward suction and want to fly, while a steeper plane keeps more of the pressure pushing rather than lifting.
The chattel builders had no wind-load standard to work to. They had observation, and repeated storms, and the roofs that were still there afterwards.
The profile that does the work: a steep, simple roof plane, deep enough at the eaves to shade the wall head and vent the space beneath.
Photograph: SteveR- (Flickr), CC BY 2.0, via Wikimedia Commons
Case study: Oceana Innovation Hub, St Michael
This is not a historical argument. The chattel house is being used as a technical reference in serious contemporary work in Barbados right now.
The Oceana Innovation Hub, completed and opened in 2025 in St Michael, is described by its own project team as borrowing directly from the Barbadian chattel house. Its triangular classroom modules use passive ventilation, steep roofs, prefabrication, natural materials and modular construction. Louvred shutters and operable skylights are used to harness the prevailing breeze, vent hot air out at high level and control solar exposure.
The steep roof, louvres, prefabricated modules and high-level ventilation carry the chattel-house brief into an institutional building, supported by contemporary engineering. The project has since been discussed in Architectural Record and Metropolis as an example of climate-responsive design drawn from Caribbean vernacular knowledge rather than imported templates.
What Oceana borrows
- 01Passive ventilation as the primary cooling strategy, not a supplement to plant.
- 02Steeply pitched roof forms carrying both the rain and the wind argument.
- 03Prefabricated, repeatable modules rather than one bespoke monolith.
- 04Natural materials, with timber doing visible structural work.
- 05Operable louvred shutters and skylights, so occupants control airflow and solar gain.
Oceana Innovation Hub — sources
Photography of the completed Hub is held by the project team and its publishers, so we link to the official project pages and press coverage rather than reproducing images here. We do not substitute AI imagery for a real building.
Style is not the lesson
There is a version of chattel-house revival that I have no interest in: gingerbread fretwork screwed onto a sealed concrete box with fixed glazing, a shallow roof and three split units running all day. That copies the appearance while discarding the performance.
The fretwork was never the point. The point was that the building performed before anything was switched on. If a house needs its air conditioning to be habitable at three in the afternoon, no amount of decorative timber makes it vernacular.
“Learn how the house works before borrowing its appearance.”
What it says about affordable housing
The chattel house was low-cost housing that people owned, moved and improved. It achieved that through a small footprint, a simple structural system, a minimal foundation, local labour and repairable components. Cost control came from restraint and repetition rather than from cheap substitutes.
Most of what makes a modern Barbadian house expensive is the opposite of that: complicated plan shapes, long spans, deep foundations on difficult ground, imported finishes, and mechanical systems sized to compensate for a building that was never oriented properly in the first place.
When we price a project through Archiquant, the same pattern appears repeatedly. Simplifying the roof, reducing the plan depth and orienting the house correctly saves real money twice — once in construction, and again every month in running cost.
The expandable house, drawn properly
The most practical thing we take from the chattel house is staged construction. A great many families can afford a good small house now and a larger one in five or eight years. What they usually cannot afford is a large house badly compromised to fit today's budget.
So we draw the whole thing and build it in stages. Stage one is complete and comfortable on its own. The foundations, drainage, service routes and roof geometry of stage one already anticipate stage two, so the addition is a connection rather than a demolition. Openings that will later become internal doors are positioned now. Ventilation still works at every stage, not only when the house is finished.
Designing a staged house
- 01Draw the final house first, then decide where the honest stopping points are.
- 02Size the stage-one roof and structure so the stage-two connection needs no rework.
- 03Run services to the boundary of the future footprint while the ground is open.
- 04Keep every stage one room deep and cross-ventilated in its own right.
- 05Agree the staged budget line by line before construction starts.
Maintenance was part of the design
A timber house in a salt-laden marine climate demands attention. Boards are painted. Shutters are re-hinged. A sill is cut out and replaced. Nothing about that was considered a failure of the architecture — it was the architecture's operating manual, and it is why houses built with hand tools in the 1890s are still standing.
The modern instinct is to specify materials that promise never to be touched again. In this climate that promise is usually broken quietly and expensively: sealed assemblies trap moisture, hidden fixings corrode, and when something finally fails the repair is a rebuild rather than a board.
“Good architecture makes maintenance practical.”
We would rather detail a house so that the parts most exposed to salt, sun and driving rain are the parts most easily reached and replaced. Accessible fixings. Repairable elements. A finish schedule the owner can actually keep up with.
Painted, maintained and still in daily use. Longevity here is the result of ongoing care and repairable parts, not of maintenance-free materials.
Photograph: Shardalow (Flickr), CC BY 2.0, via Wikimedia Commons
What modern Barbados can actually use
Stripped of nostalgia, the chattel house offers a short and unusually practical list for anyone planning a house on this island today.
Ten lessons worth carrying forward
- 01Orient the plan to the prevailing breeze before fixing anything else.
- 02Keep habitable rooms one room deep wherever the plan allows.
- 03Put openings opposite each other, not beside each other.
- 04Specify operable shading the occupant can adjust, not fixed glass.
- 05Pitch the roof steeply enough to argue with both rain and wind.
- 06Vent the roof space so heat leaves above head height.
- 07Shade every wall that faces the afternoon sun.
- 08Build a smaller house well and plan its extension properly.
- 09Choose repairable components over sealed ones.
- 10Assume maintenance, and make it reachable.
Preserving a technical record
The chattel house is disappearing from the ordinary streetscape faster than most people notice — replaced, absorbed into extensions, or simply lost when a roof goes. UNESCO's documentation of Historic Bridgetown and its surroundings records the chattel house as central to the vernacular character of the wider urban area, and that character is thinning.
The Barbados National Trust’s Chattel House Heritage Village at Tyrol Cot matters as a reference collection. Standing next to one, you can measure the pitch, look at how the shutter is hung, and see how the boards meet the blocks. That is technical information, and it is easier to learn from a surviving building than from a photograph.
Tyrol Cot, St Michael
Tyrol Cot's Chattel House Heritage Village preserves examples of the architectural language that once defined everyday Barbadian housing.
Photograph: Jerrye and Roy Klotz MD, CC BY-SA 3.0, via Wikimedia Commons
Tyrol Cot itself, the Barbados National Trust property in St Michael, sits alongside the village and shows the same climate logic at a larger scale.
Photograph: Jerrye and Roy Klotz MD, CC BY-SA 3.0, via Wikimedia Commons
Heritage villages are worth visiting with a tape measure rather than only a camera. Pitch, eaves depth, shutter hinging and floor height are all readable on site.
Source: Barbados National Trust — Tyrol Cot
From the drawing board
I did not learn this from a syllabus. I grew up around Barbadian building — jalousies, steep roofs, houses that were comfortable with the windows open and the current off — and that remains our reference in this office.
On every project we draw, the chattel house logic shows up before any system is specified. South View, The Nest, The Vaughans and Springviller were each set out from the site's ridge line and wind direction first. Roof overhangs are calibrated for solar control. Ventilation paths are drawn deliberately, not left to chance. None of them rely on mechanical cooling to be comfortable at peak afternoon heat. Salt-laden air, driving rain and design wind loads are in the detailing from the first sketch rather than added at tender stage.
Clients occasionally expect that to look traditional. It rarely does. The houses are contemporary — larger openings, cleaner lines, modern glazing where it earns its place. What they inherit from the chattel house is not the picture. It is the sequence of decisions.
Small footprint, well oriented.
Steep roof, deep eaves.
Openings you can work.
Parts you can replace.
A plan that can grow.
The chattel house was not built by architects and was never intended as a statement. It was built by people with very little, under legal conditions that gave them no security of tenure, using timber that came in fixed lengths from somewhere else.
Working within all of that, they produced a building that ventilates itself, sheds a tropical downpour, holds a roof down in a storm, comes apart and goes back together, extends when the family extends, and can be repaired by its owner.
We have better engineering, better materials and better tools than they had. We do not automatically have better judgement.
The useful inheritance is the care with which earlier builders answered climate, cost and change.
Jahmal Springer
Lead Designer, Blue Island Projects
Barbados, August 2026
Sources & further reading
- UNESCO — Caribbean Wooden Treasures
- UNESCO — Historic Bridgetown and its Garrison
- AMMA — Oceana Innovation Hub
- Architectural Record — Michael Murphy / Oceana Innovation Hub
- Metropolis — In Barbados, a New School for an Island Future
- Barbados National Trust — Tyrol Cot
- Barbados.org — Chattel Houses
- Barbados Tourism Master Plan (Report VI, Part B)