Design notes
Verandas, Jalousies, and Trade Winds: The Passive Cooling Playbook I Keep Coming Back To
Jahmal Springer
Lead Designer, Blue Island Projects
27 August 2026 · 9 min read
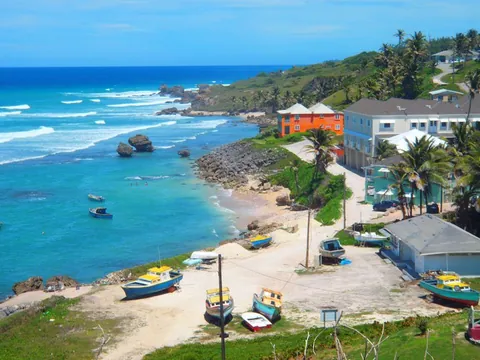
In Barbados’ historic architecture, the veranda provided outdoor living space while helping the building respond to sun, heat, rain and airflow.
Photograph: Barry Haynes, CC BY-SA 4.0, via Wikimedia Commons
Before we turn on the air conditioner, I want the building to try cooling itself. Barbados already has a passive-cooling vocabulary — shade, airflow, operable openings — and the architect's job is to translate it.
The first cooling system should be the building itself
Air conditioning is easy to specify. It is easy to calculate, easy to price, and easy to explain to a client. Sometimes it is absolutely necessary.
Specifying it too early can hide the heat gains created by the building itself.
When I design in Barbados, I try to work through the island's own cooling playbook before I reach for the mechanical one. The work begins with shade, orientation and operable openings, then follows the path of air through the plan and out at high level.
The remarkable thing is that Barbados has been using versions of these ideas for generations.
“Shade first. Airflow second. Mechanical cooling third.”
Barbados already has a climate-responsive architecture
Barbados sits within the influence of the northeast trade winds, which help moderate the island's tropical maritime climate. Government and agricultural climate sources describe those winds as persistent through much of the year, with direction predominantly within an easterly to northeasterly arc.
For an architect, the wind is both weather and a valuable free environmental resource.
Traditional Barbadian architecture developed a vocabulary that could take advantage of the island's prevailing breezes: large open verandas, operable shutters, jalousie windows, high ceilings, ventilated gables, deep roof overhangs. I would not claim every historic house was deliberately oriented to the northeast — topography, roads, views and social considerations all interfered. But the vocabulary is unmistakable.
The architecture was not trying to create an indoor environment disconnected from the island. It was trying to make the island's climate more comfortable.
Source: FAO — Barbados climate and trade winds
Start with orientation
The first passive-cooling decision happens before the first wall is drawn. We establish the building’s orientation, the direction of the breeze, the afternoon solar exposure and a clear path for air to enter and leave.
The mistake I see too often is treating orientation as a secondary issue. A house gets placed on a site because the driveway works, or because the kitchen looks toward the road, or because the client wants the master bedroom facing the view. Then we spend the next thirty years mechanically correcting the environmental consequences.
I would rather solve as much as possible at the planning stage. The Barbados climate gives us a head start: we know the island has persistent easterly and northeasterly trade winds. The only real question is whether we are designing the building to receive them.
The veranda is more important than it looks
We sometimes misunderstand the veranda. We see lifestyle — a place for a chair, a place for a drink, a place for entertaining. All true. Architecturally, it is doing much more.
Barbadian architectural sources describe large open verandas as a characteristic response to the tropical climate, alongside gable roofs, sash and jalousie windows and decorative fretwork. A deep veranda places a layer of shade between the sun and the building envelope. It creates a cooler transition between inside and outside. It allows windows and doors to stay open while being partly protected from direct sun and driving rain. And it makes outdoor living genuinely usable rather than decorative.
“A veranda provides outdoor living space while shading the main wall and its openings.”
That is my architectural reading of it, not a technical term the original builders would have used. But the best passive design usually works like that: it solves several problems at once.
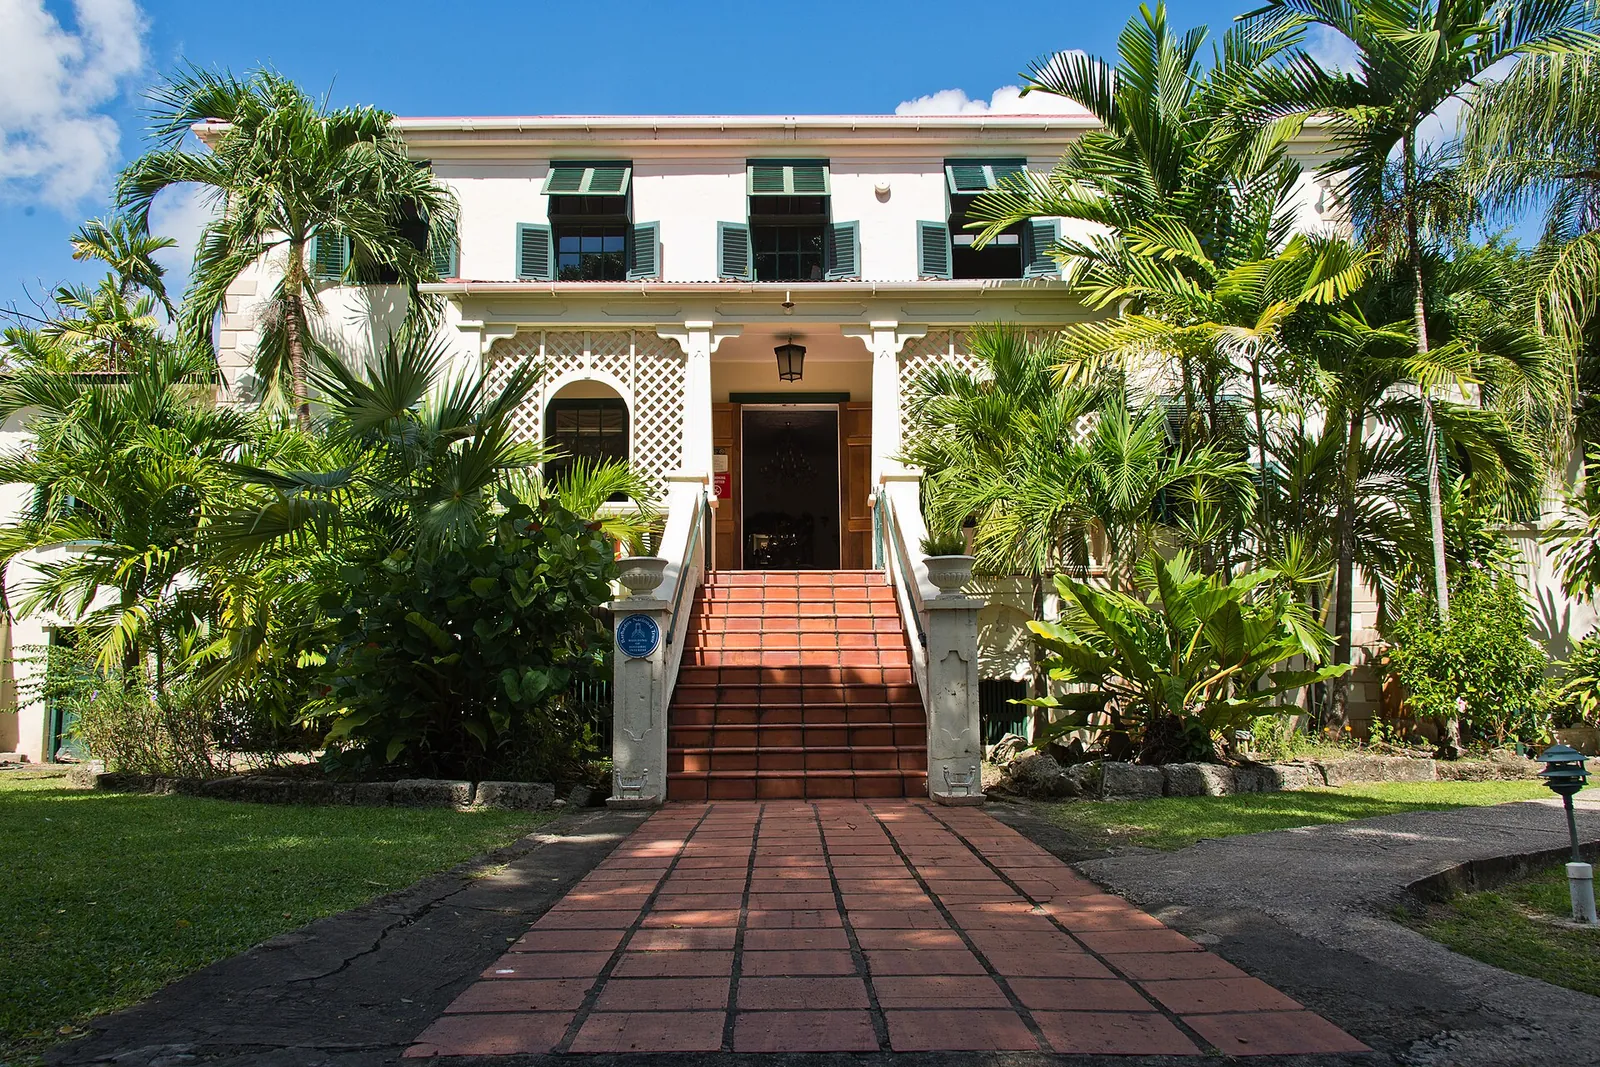
Sunbury Plantation House, St Philip. Louvred shutters, a shaded arcade and deep openings — the envelope is doing environmental work before any equipment is involved.
Photograph: Barry Haynes, CC BY-SA 4.0, via Wikimedia Commons
Reference: Barbados.org — architecture
Shade before air conditioning
If a wall spends the whole afternoon absorbing direct solar radiation, we have created a problem before anyone switches on a fan. The same applies to glass: large areas of unshaded glazing can generate significant solar heat gain.
Early in a tropical project, I calculate how much sun can be stopped before it reaches the building. Air-conditioning capacity comes later. That may mean deep roof overhangs, verandas, external screens, shutters, pergolas, planting, or simply better-positioned windows. The exact solution depends on orientation and use.
“Stop the heat before you have to remove it.”
Then there are the jalousies
The jalousie window may be the most underrated piece of vernacular climate technology on this island. Traditional Barbadian architecture incorporated sash and jalousie windows, while open verandas and fretwork helped shade and diffuse light. Historical research into Barbadian houses records wide verandas, jalousied windows, high ventilated gables and tray ceilings among the adaptations that developed in response to the tropical climate.
A jalousie gives occupants a useful range between open and closed. Its angle can admit air, limit rain, control light and preserve some privacy as the weather changes.
Jalousie windows gave traditional Barbadian buildings a degree of control over air, light and weather that remains relevant to tropical design today.
The Barbados National Trust's material on Bagatelle Great House documents its timber jalousie windows as an important example of eighteenth-century Barbadian vernacular architecture — which is worth knowing when a client assumes louvres are a stylistic affectation.
Reference: Barbados National Trust — Bagatelle Great House
How passive cooling works
- 01
Shade
Reduce direct solar gain before it reaches the building.
- 02
Intake
Use operable openings to admit the prevailing breeze.
- 03
Cross-ventilation
Create an airflow path through the occupied spaces.
- 04
High-level exhaust
Allow accumulated warm air to escape where appropriate.
- 05
Mechanical assist
Use fans and air conditioning only where they are actually needed.
A window should do more than look out
Modern architecture can reduce the window to a visual device: the bigger the glass, the better the view. In Barbados a window has another job — environmental control.
“In Barbados, an operable window is part of the climate-control system.”
- How much air enters, and from which direction?
- How much sun enters?
- How much rain enters?
- How much privacy is required?
- Can it be adjusted?
- Can the occupants control it themselves?
That last question matters most. Occupants should be able to open, close and shade the building as conditions change.
Fretwork wasn't always just decoration
One of the things I find fascinating about Barbadian vernacular architecture is how often ornament and environmental performance overlap. Traditional sources describe fretwork around windows and verandas as helping to filter light and rain while creating the decorative character we now read as distinctly Barbadian.
We tend to divide architecture into beautiful and functional. The best vernacular work doesn't always accept that division. The detail can be beautiful because it performs. That is the kind of design I want to bring into contemporary work.
Let the hot air go somewhere
Air movement is not only about bringing cooler air in. It is also about letting warmer air out. That is where ceiling height, high-level openings, ventilated gables and deliberate exhaust paths become useful, and historic research on Barbadian houses records high ventilated gables among the tropical adaptations that developed here.
But there is an important distinction. A high ceiling does not cool a house by itself. It increases the volume of the space and lets warmer air stratify above the occupied zone — which only helps if the rest of the system is working: shade, sized openings, an airflow path, high-level exhaust, and fans where necessary. That is the difference between copying a traditional feature and understanding why it existed.
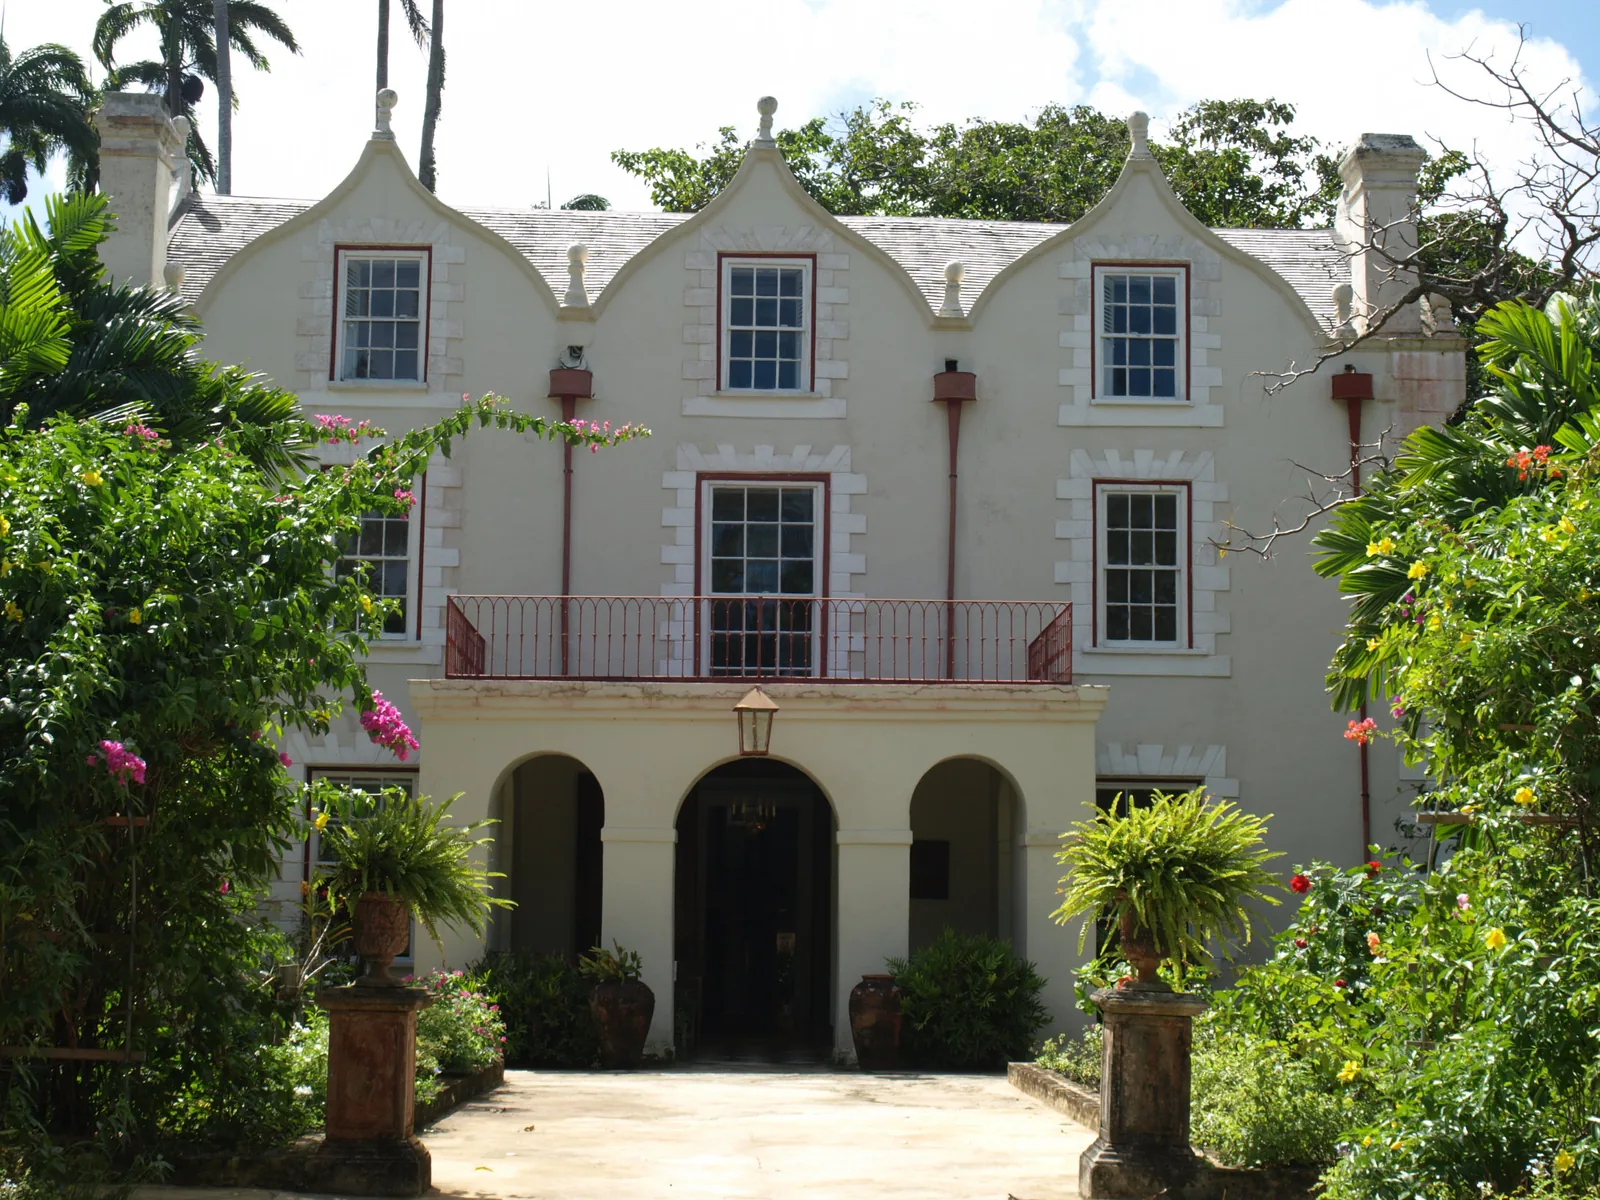
St Nicholas Abbey, St Peter. Tall gables and upper-level openings sit above the occupied floors — height in the section, not only in the room.
Photograph: Pontificalibus, CC BY-SA 3.0, via Wikimedia Commons
The Barbadian passive-cooling vocabulary
SHADE — shuttered openings and a shaded arcade keep sun off the wall and the glass.
Photograph: Barry Haynes, CC BY-SA 4.0, via Wikimedia Commons
AIR — the jalousie is an adjustable opening, not a fixed one.
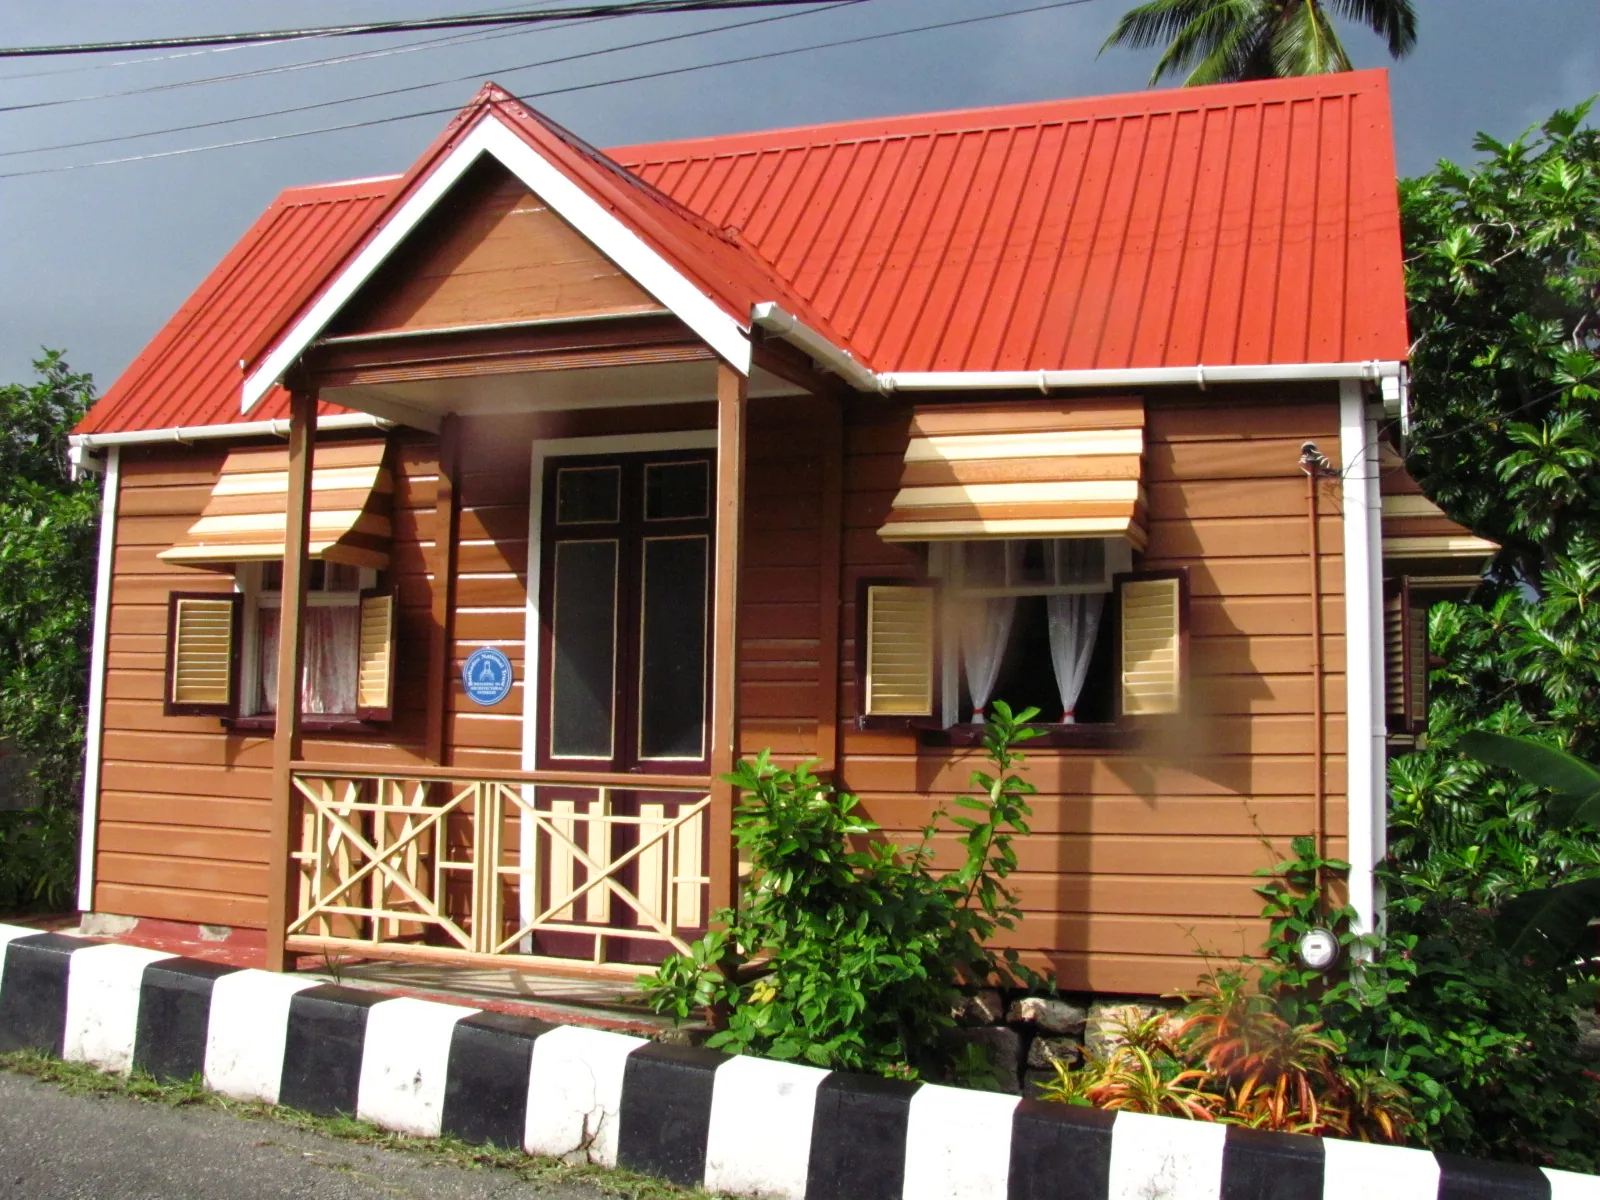
VENTILATION — the chattel house at Tyrol Cot: steep roof, shuttered openings either side of the door, and a cross-ventilation path straight through a two-room plan.
Photograph: Jerrye and Roy Klotz MD, CC BY-SA 3.0, via Wikimedia Commons
Three devices, one system: stop the sun, admit the breeze, give the warm air somewhere to leave. Every image here is a photograph of a real Barbadian building, credited and licensed.
The building should be doing some of the work
This is where passive design becomes economically interesting. If the building reduces the heat entering the occupied space, mechanical systems have less to do. If natural airflow provides comfort for part of the year, cooling does not have to run continuously. If the building is properly shaded, the cooling load falls.
Air conditioning still has a role, after the architecture has reduced avoidable heat gain and made use of natural airflow.
“The building should be doing some of the work.”
Barbados has a bigger reason to care about this now
This conversation is no longer only about traditional architecture. Barbados' National Energy Policy 2019–2030 sets out the country's transformational goal of becoming a 100% renewable-energy and carbon-neutral island state by 2030, while explicitly emphasising energy efficiency. And the transition is accelerating.
Why this matters now
The Barbados National Energy Policy 2019–2030 establishes a transformational goal of 100% renewable energy and carbon neutrality by 2030, while emphasising energy efficiency across sectors.
On 25 August 2026, the Government of Barbados reported that the country is targeting 50% renewable-energy penetration by the end of 2027, supported by battery storage, grid modernisation and regulatory reform.
If we are transforming how Barbados produces energy, we also have to examine how much energy our buildings need in the first place.
Solar panels matter. Battery storage matters. Grid modernisation matters. But the cheapest unit of energy is usually the unit a building never needs to consume, and that starts at the design stage.
Building performance is a public concern
Passive design is part of the bigger building-performance conversation
The Barbados Building Standards Authority identifies ventilation and energy efficiency among the areas addressed by the national building framework, alongside structural integrity, drainage and sanitation.
The country's energy-efficiency policy framework has long called for new buildings to be developed according to prescribed energy-efficiency standards and best practice.
None of that makes any individual strategy in this article mandatory. It does mean building performance is no longer a matter of taste.
So when I say “passive first, mechanical second,” I am not romanticising old houses. I am describing a design hierarchy: first reduce the environmental load, then use passive systems, then use efficient mechanical systems to handle whatever remains.
The old house was not perfect
I don't want to romanticise the past either. Traditional houses had limitations. They needed maintenance. They had less control over humidity than a modern conditioned building. They were not designed around today's electrical, plumbing, accessibility and technological requirements. And not every historic house was well oriented or well ventilated.
Older buildings solved some problems through their form and openings.
Those useful solutions can inform contemporary work without copying the old buildings.
What I would borrow today
When I translate these principles into contemporary residential design, I don't copy a historic house. I ask what the house was trying to accomplish.
The nine moves
- 01Orient for airflow — understand the prevailing wind before the plan is finalised.
- 02Shade the building — roof overhangs, verandas, screens and planting used strategically.
- 03Make openings operable — give occupants control instead of sealing the building.
- 04Create cross-ventilation by designing a complete airflow path through the rooms.
- 05Provide high-level ventilation — give accumulated warm air somewhere to escape.
- 06Protect glazing — large glass areas need serious solar control in the tropics.
- 07Make the veranda architectural — not the first thing cut from the budget.
- 08Use fans intelligently — moving air across people beats conditioning whole volumes.
- 09Then specify air conditioning — for the spaces that genuinely need it.
Profession
The Barbados Institute of Architects listed a June 2026 professional event, “BIA 2026: BSA & Building Code Update,” addressing proposed changes to Barbados' Building Code framework and what they could mean for practice.
Energy, resilience and building performance are current professional concerns. A tropical house must be judged by its performance as well as its appearance.
The future isn't “no air conditioning”
I want to be clear about something. I am an architect in Barbados. I am not going to pretend every room can stay naturally comfortable through every hour of every season. Bedrooms, certain offices, high-occupancy spaces, humidity-sensitive environments, specific medical and technical applications — mechanical cooling is often the right answer.
“Air conditioning works best after the building has reduced the cooling load.”
Passive first. Mechanical second.
- First, stop the sun.
- Then catch the breeze.
- Then move the air.
- Then allow the building to breathe.
- Then use mechanical cooling for whatever the architecture cannot reasonably solve.
That sequence produces a house that feels different — not necessarily colder, but more comfortable. A mechanically cooled house can hold 22°C. A well-designed tropical house may sit warmer than that, but if the space is shaded, ventilated and moving air across your skin, it can feel considerably better than an artificial climate.
What the veranda still teaches me
The most interesting thing about Barbados' traditional architecture is that its intelligence hides in plain sight.
- A veranda shades the wall and the openings behind it.
- A jalousie gives the occupant adjustable ventilation.
- An overhang protects the wall from direct sun.
- A high gable can provide space for warm air to rise and leave.
- Orientation determines which rooms receive the trade winds and afternoon sun.
I return to old buildings to understand the practical decisions that still work in this climate.
Put architecture before equipment
It needs better sequencing of technology and architecture. A solar panel cannot fix a badly oriented house. A large air-conditioning system cannot make poor shading good design. Smart-home controls cannot compensate for excessive solar gain.
Technology can refine performance, but the architecture sets the initial demand. A well-oriented, shaded and ventilated house needs less equipment to remain comfortable.
The playbook I keep coming back to
Before specifying equipment, I record the sun, wind and rain, then trace where shade and airflow can do useful work.
- Where is the sun?
- Where is the wind?
- Where will the rain come from?
- Where can the building be shaded?
- Where can air enter?
- Where can air leave?
- Which spaces genuinely need mechanical cooling?
- And then: what can the architecture solve before the equipment arrives?
PASSIVE FIRST
Mechanical second. It is not a new playbook. It is a Barbadian one.
Barbados already has a passive-cooling vocabulary. It is written into the verandas, the shutters, the jalousies, the overhangs and the gables of buildings that were keeping people comfortable long before compressors arrived on the island.
My job is to translate the principles that made those houses work into contemporary buildings with modern engineering, services and expectations.
The order matters because each passive decision reduces what the equipment must do.
Shade first. Airflow second. Mechanical cooling third.
Jahmal Springer
Lead Designer, Blue Island Projects
Barbados, August 2026
Sources & further reading
- Barbados National Energy Policy 2019–2030
- Barbados Building Standards Authority — Ministry of Transport & Works
- GIS Barbados — Barbados targeting 50% renewable energy penetration by 2027
- Barbados National Trust — Bagatelle Great House
- Barbados.org — Barbadian architecture
- Barbados.org — Plantation great houses
- Barbados Institute of Architects — News & Events
- FAO — Barbados climate and trade winds