Design notes
Coral Stone and the Original Air Conditioning: What Barbados' Great Houses Still Teach Us About Keeping Cool
Jahmal Springer
Lead Designer, Blue Island Projects
27 August 2026 · 8 min read
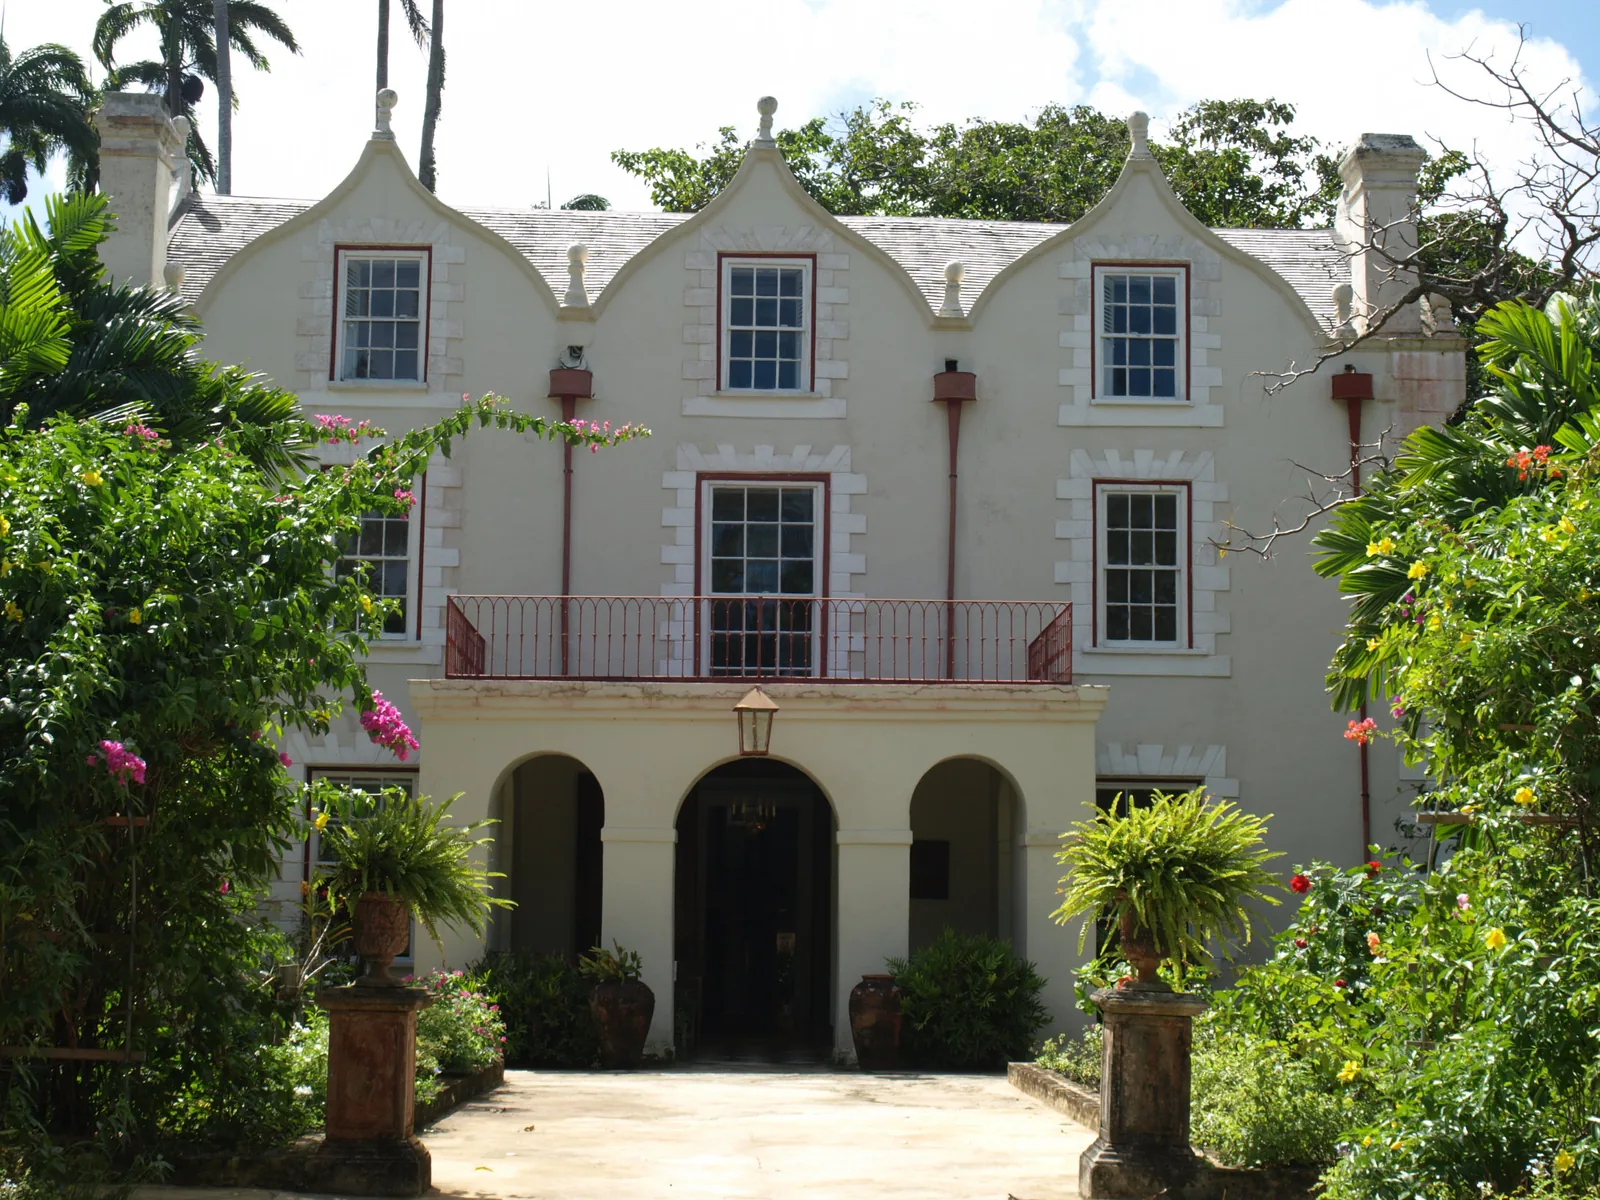
St. Nicholas Abbey, built in 1658, is one of the Western Hemisphere's surviving Jacobean mansions and one of Barbados' most important examples of early plantation architecture.
Photograph: Pontificalibus, CC BY-SA 3.0, via Wikimedia Commons
Before air conditioning, Barbados had another way of dealing with heat: make the building work with the climate. Coral stone was one component — the real cooling system was thermal mass, shade, verandas, shutters, ventilation, roof form and orientation working together.
Before air conditioning, Barbados had another way of dealing with heat: make the building work with the climate.
I return to Barbados’ old great houses when designing a new home because they reveal how earlier builders handled this climate. They are not templates to reproduce, and coral stone is not a magical natural air conditioner.
The useful lesson lies in the complete building assembly.
Stone walls, verandas, shutters, tall rooms, roof form and orientation worked as one environmental system.
The building itself formed part of the environmental-control system. That thinking remains relevant to design in Barbados today.
St. Nicholas Abbey, St Peter. Built in 1658 in the Jacobean style, it is one of only three surviving Jacobean mansions in the Western Hemisphere — and one of the island's most important examples of early plantation architecture.
Photograph: Pontificalibus, CC BY-SA 3.0, via Wikimedia Commons
The 400-year-old clue
In April 2026, Mansion Global published a feature about Stepney House, a protected historic residence in St. George that the Edwards family has occupied for more than five decades. The article described the house as potentially dating to the 17th century and specifically highlighted its coral-stone walls and its ancient cooling system, with new evidence suggesting the building may date as far back as 1658 or earlier.
Modern clients often ask whether a house can be comfortable without running the AC all day. No single unit answers that question. The answer begins with the architecture.
Coral stone shaped the building’s thermal behaviour
Barbados' historic great houses are strongly associated with locally quarried coral limestone, extracted from the island's ancient sea terraces and built into one of the defining materials of Barbadian architecture.
At Bagatelle Great House, the Barbados National Trust describes surviving 17th-century coral-stone walls and notes that the limestone used in the house was quarried directly from land behind the property. At St. Nicholas Abbey, archaeological research has found coral rubble construction associated with the early settlement — coral rubble incorporated into a timber-framed structure and bonded with lime plaster.
The architecture used what Barbados had. Coral limestone could be cut or laid as rubble to form substantial walls, and its mass became part of the building’s thermal behaviour.
Mass is not the same thing as insulation
“Mass is not the same thing as insulation.”
This distinction matters, and it is where the popular version of this story usually goes wrong. I would not tell a client that coral stone is insulation. Coral limestone is a substantial masonry material whose thermal mass can influence how quickly heat moves through the building envelope. But its performance cannot be separated from the rest of the architecture: shade, ventilation, roof design, openings and orientation all matter.
A thick masonry wall behaves differently from a lightweight wall because it has significant thermal mass. It can absorb and store heat, slowing the rate at which temperature changes move through the envelope. That does not mean the wall automatically keeps a room cool. If the building is badly oriented, unshaded and exposed to direct solar gain all day, a massive wall can eventually become very warm.
The practical lesson is to understand the thermal behaviour of the whole envelope rather than prescribe coral stone for every wall.
Wildey Great House, St Michael, with a coral stone boundary wall in the foreground. Mass in the wall, shade on the wall, shutters at the openings — the same building solving several environmental problems at once.
Photograph: CaribDigita, public domain, via Wikimedia Commons
The wall was only one part of the system
Look at the traditional great house as a complete building. The stone walls did not work alone. The veranda shaded them. The shutters controlled the openings. The roof protected the building from intense solar exposure and rain. The windows allowed ventilation. The room proportions created generous volumes. The building's placement responded to the site.
The combination created an interior environment that could behave very differently from the conditions outside. Barbadian architectural references connect the island's climate of wind, rain and heat directly with features such as large open verandas, gable roofs, hurricane-resistant forms and substantial shutters.
“The architecture was the system.”
The original cooling system
- 01
Coral stone
Thermal mass — slows heat moving through a substantial wall.
- 02
Veranda
Solar protection — shades the wall and the openings behind it.
- 03
Shutters
Light and weather control, adjustable by the occupant.
- 04
Windows
Air movement — an intentional path through the plan.
- 05
High ceilings
Vertical air volume above head height.
- 06
Roof
Shade and weather protection over the whole assembly.
- 07
Orientation
Capture the prevailing breeze instead of fighting it.
The building does some of the cooling before the AC does.
The veranda is the first line of defence
The great houses show how much work a veranda can do. It shades the main wall and windows, creates a transition between indoors and out, and provides comfortable living space without mechanically conditioning the entire house.
The overhanging verandas that became characteristic of Caribbean Georgian architecture were specifically adapted to a hot, humid climate. UNESCO's documentation on Historic Bridgetown notes the development of Caribbean Georgian buildings using local coral stone, with overhanging first-floor verandas reflecting the tropical environment.
Shade, then control, then airflow
Francia Great House, St George — a deep veranda holding the sun off the masonry wall behind it.
Photograph: Jerrye and Roy Klotz MD, CC BY-SA 3.0, via Wikimedia Commons
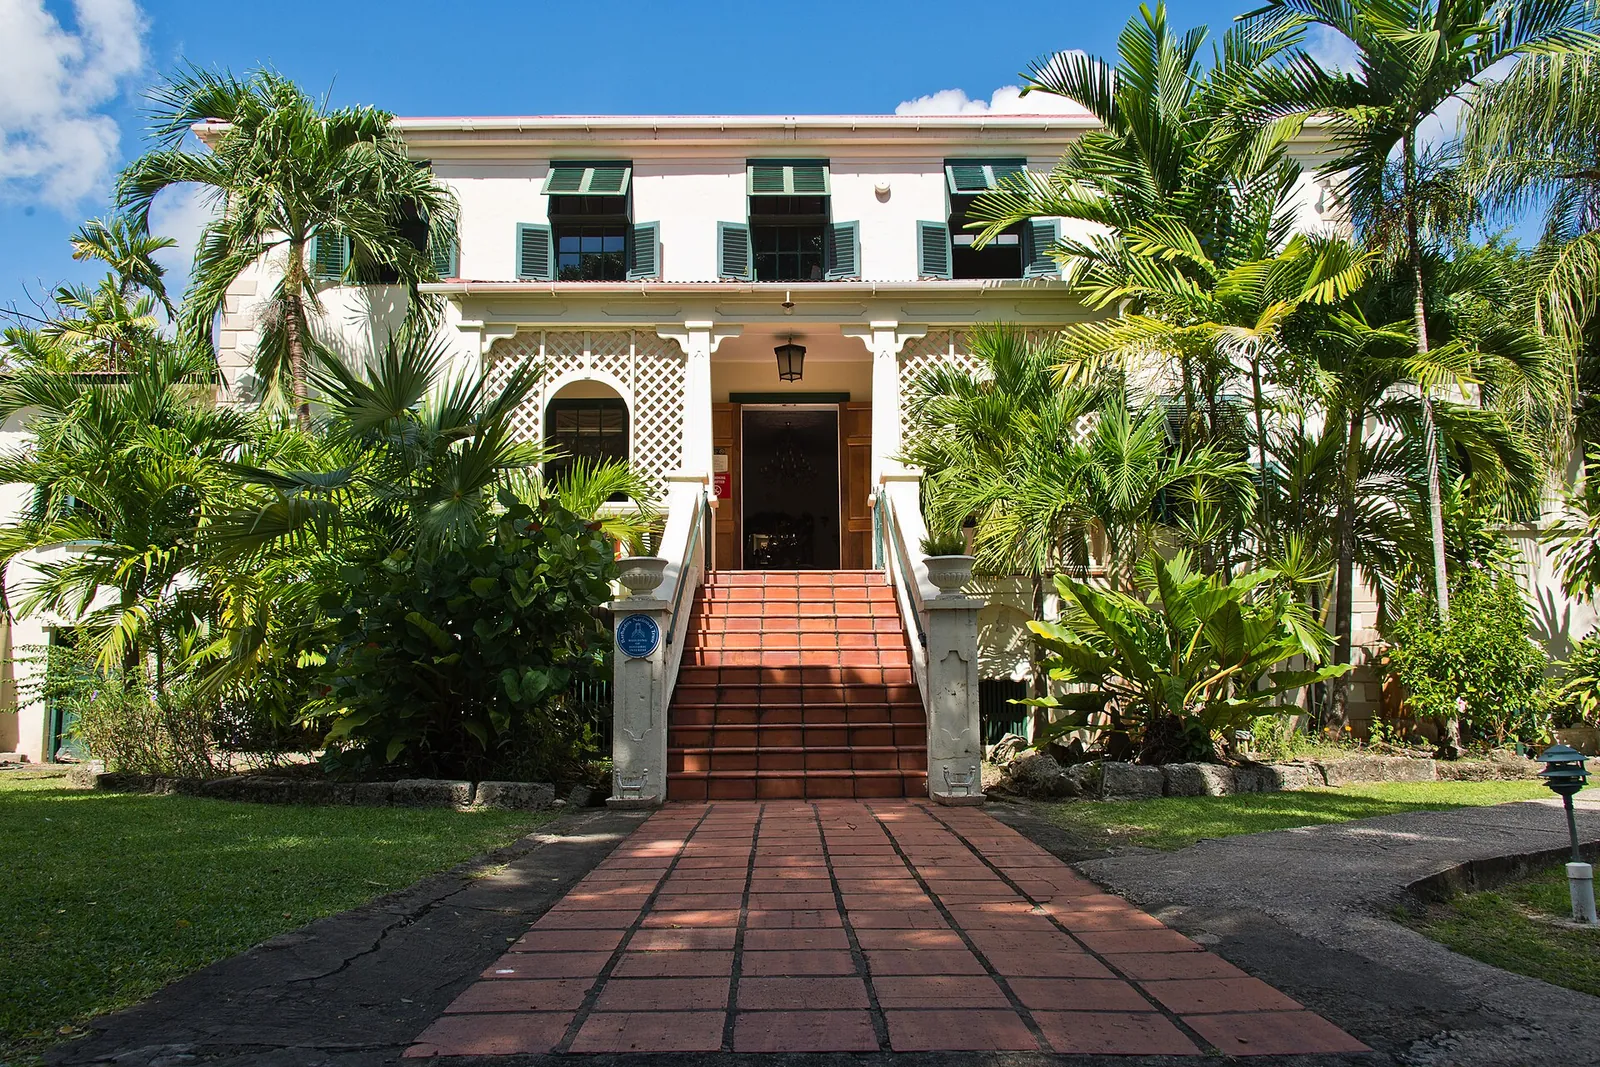
Sunbury Plantation House, St Philip — shaded arcade, deep openings, louvred shutters at every window.
Photograph: Barry Haynes, CC BY-SA 4.0, via Wikimedia Commons
The jalousie: an adjustable opening rather than a fixed one. Admit air, reduce rain, keep some privacy, change your mind later.
Three devices, one system. Every image here is a photograph of a real Barbadian building, credited and licensed — nothing on this page is AI-generated.
Then the shutters do their job
Shutters gave occupants direct control over sunlight, weather and ventilation long before automated glazing systems.
Wildey Great House is an especially useful example. The Barbados National Trust describes it as a late-17th-century house adapted to tropical hurricane risks, with thick walls, a high parapet, a low roof line and substantial hurricane shutters. Its restoration revealed exterior walls of cut coral stone that remained in good condition beneath later coverings.
Wildey Great House, St Michael, home of the Barbados National Trust. Note what the form is doing: thick walls, a low roof line behind a parapet, and shuttered openings sized for weather as much as for light.
Photograph: CaribDigita, public domain, via Wikimedia Commons
The same building strategy handles everyday heat and extreme weather. That overlap is central to resilience.
The great house was not always perfectly tropical
St. Nicholas Abbey was built in 1658 in the Jacobean style and remains one of only three surviving Jacobean mansions in the Western Hemisphere. But look closely and the building was not a pure invention of Caribbean climate design. Its original design retained features inherited from English architecture — decorative chimneys and fireplaces that make little practical sense in Barbados' warm climate, as the estate itself notes.
Historic buildings are records rather than instructions. They preserve successful responses alongside details that proved unsuitable.
Even the stone tells a story
St. Nicholas Abbey's archaeological record is valuable precisely because it exposes the building process rather than presenting a finished façade. Investigations found an early dwelling structure near the current great house, with a basic wooden frame incorporating coral rubble bonded with lime plaster. The current great house was built in 1658 and has undergone architectural changes across its long history.
Traditional Barbadian architecture evolved over time. Materials, construction methods, styles and owners changed while the buildings continued to adapt to the climate.
Bagatelle is another masterclass
The Barbados National Trust describes Bagatelle Great House's aged 17th-century coral-stone walls, high ceilings, jalousie windows and steep gabled roof, and notes how its main living level and openings reflect adaptations to ventilation and tropical conditions.
The house shows European architectural ideas altered by their Barbadian setting until they became a distinct local architecture.
The buildings behind this article
We have not embedded a photograph of Bagatelle here — we could not find one under a licence that permits reuse, and we do not publish AI imagery as historical evidence. The heritage organisations hold the documentation.
Coral stone also meant durability
There is another reason these walls matter: they lasted. Barbados is exposed to tropical rainfall, intense sun, salt-laden air and hurricanes, so traditional buildings had to be robust. Barbadian architectural references describe coral construction alongside climate-responsive forms — low hurricane-resistant profiles, shutters and large verandas.
Wildey is the real-world proof. When restoration began in the 1990s, much of the timber had deteriorated badly, but the exterior cut-coral walls were found to be in good condition beneath later coverings.
Durability comes from materials, detailing and a maintenance strategy that allow the building to survive.
The material demands a responsible contemporary reading
A responsible reading of the material
Historic use of coral limestone does not justify large-scale extraction today.
The responsible approach is to understand why the old material worked and use today’s engineered masonry, insulation, reflective roofing, ventilated assemblies, external shading and modelling tools where they perform best.
What I would take from the great houses
When designing a contemporary tropical home, I begin with what the old house was trying to accomplish and translate that performance into current construction.
Nine translations
- 01Thermal mass — use appropriate masonry and envelope strategies where they genuinely help.
- 02External shading — stop solar radiation before it reaches the glass and the walls.
- 03Verandas — treat covered outdoor space as an environmental buffer, not a budget cut.
- 04Operable openings — give occupants control over airflow and sunlight.
- 05Cross-ventilation — design an intentional airflow path through the plan.
- 06High-level ventilation — give accumulated warm air somewhere to escape.
- 07Hurricane resilience — design the envelope for the weather Barbados actually experiences.
- 08Material durability — specify for how a material performs after 10, 20 and 50 years.
- 09Mechanical cooling — use efficient air conditioning where passive strategies cannot deliver comfort.
Combining old principles with current systems
A contemporary Barbados house can combine high-performance glazing with deep external shade, operable louvres with designed cross-ventilation, and efficient cooling with solar power and battery storage. This carries established principles into current construction.
The old great house gives us the environmental principles. Modern technology gives us better ways to measure, model and control them. The architect's job is to combine the two intelligently.
“Let the building reduce the cooling load before the AC starts.”
The real air conditioning was the building
Calling coral stone the original air conditioning is deliberately provocative. The stone did not cool the building alone; wall mass, veranda shade, shutters, ventilation, roof form and orientation worked together.
If a house needs air conditioning running constantly just to overcome its own design decisions, something has gone wrong much earlier in the process.
We have better technology now
- We can calculate solar exposure and roof overhangs.
- We can model airflow and simulate thermal performance.
- We can specify high-performance glazing and insulation where it earns its place.
- We can automate shading and monitor indoor temperature and humidity.
- We can install photovoltaics and efficient inverter cooling.
We have tools the builders of 1658 could never have imagined, but we still design for the same sun, trade winds and tropical rain. Comfort remains a problem of the whole building.
The lesson from 1658
Questions for the first sketch
- 01Map the sun before specifying the cooling system.
- 02Size shade before increasing the glass area.
- 03Trace airflow before sealing the envelope.
- 04Check the wall assembly’s thermal behaviour.
- 05Specify materials for exposure and maintenance in Barbados.
- 06Let the architecture reduce the load before adding equipment.
“Tropical architecture is measured by performance, not appearance.”
What the great houses still teach me
After three centuries, surviving coral walls, verandas and shutters provide physical evidence. Some buildings have been damaged, altered, restored or lost, which makes the remaining examples more valuable as records of performance.
The evidence
The great houses provide evidence, not a style catalogue.
A contemporary house should respond to the tropical climate through its construction and operation.
The lesson from 1658 is the discipline of treating climate as a primary design constraint.
— Jahmal Springer
Lead Designer
Blue Island Projects
Sources & further reading
- Mansion Global — The Quirks of Their 400-Year-Old Barbados Home Include an Ancient Cooling System and Coral-Stone Walls (24 April 2026)
- St. Nicholas Abbey — The Great House
- St. Nicholas Abbey — Archaeology
- Barbados National Trust — Bagatelle and Wildey great houses
- Barbados.org — Barbadian architecture and coral stone
- UNESCO World Heritage Centre — Historic Bridgetown and its Garrison