On site
Building for the Next Hurricane, Not the Last One
Jahmal Springer
Lead Designer, Blue Island Projects
7 April 2026 · 4 min read
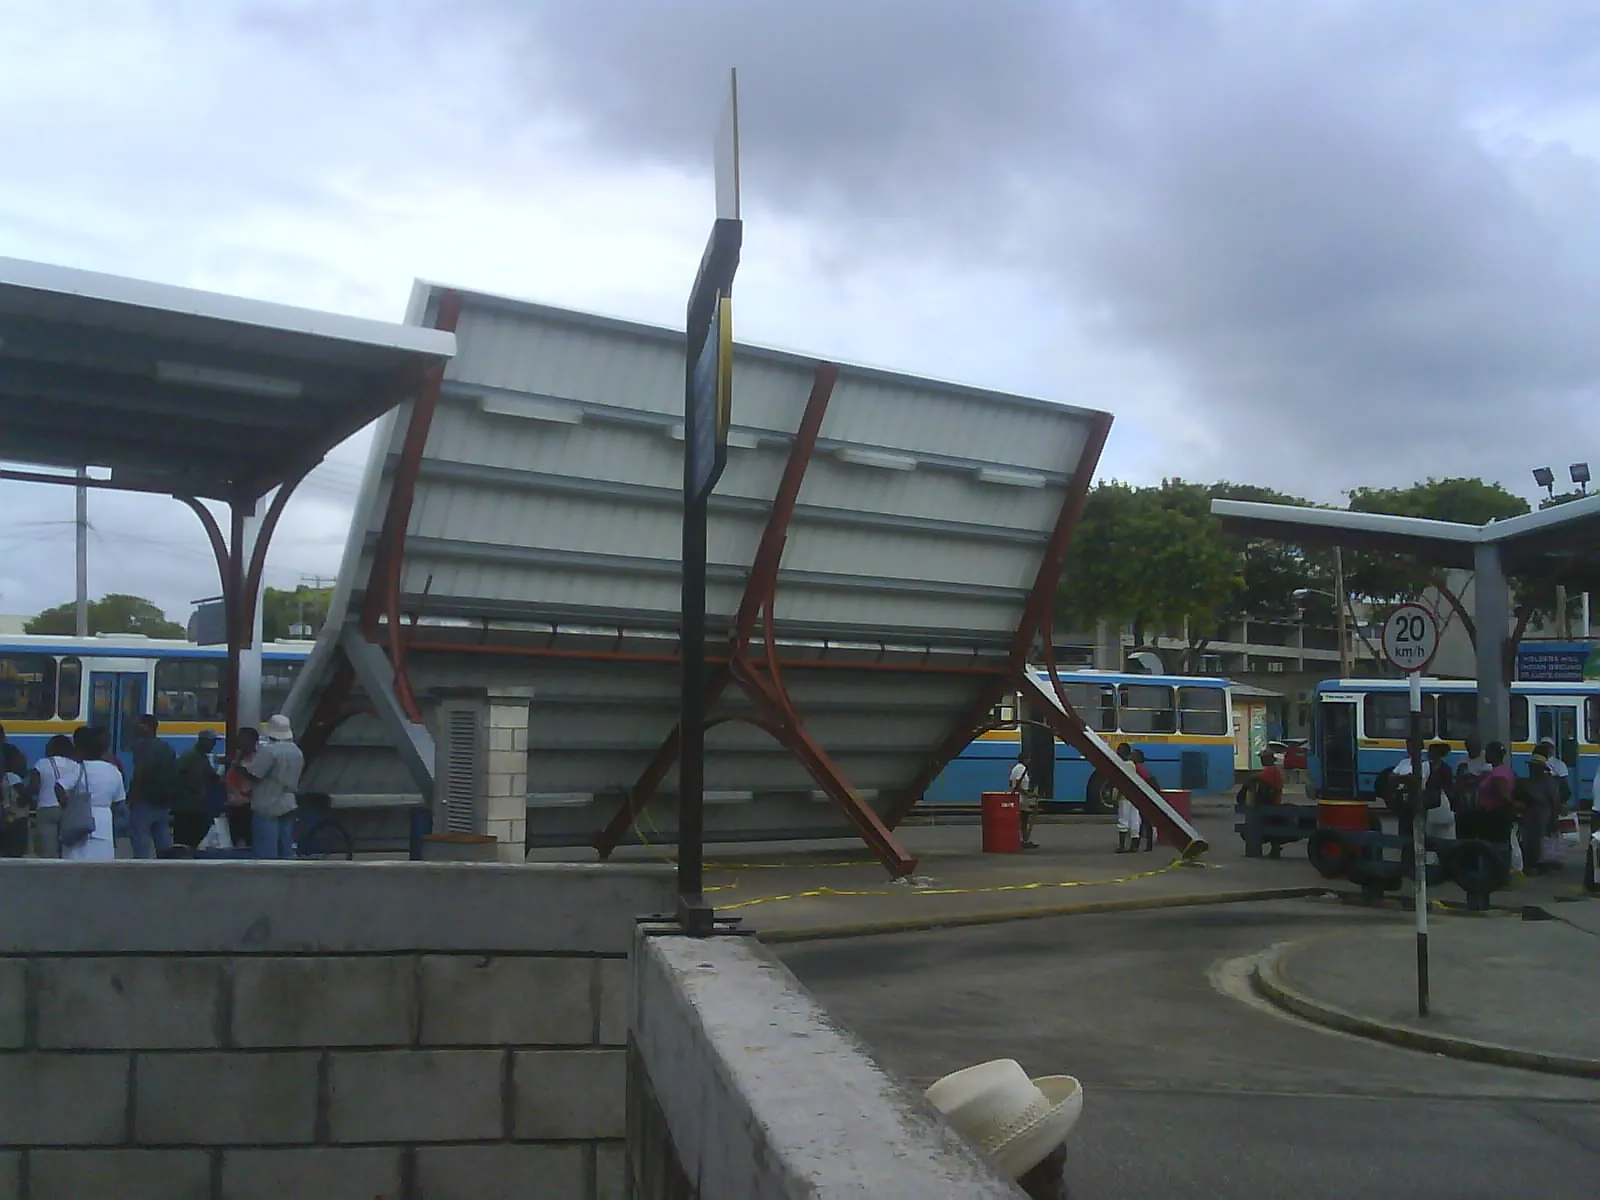
Princess Alice Bus Terminal, Bridgetown, after Tropical Storm Tomas in 2010 — damage caused by a system that was not even a hurricane when it reached Barbados.
Photograph: CaribDigita, CC BY-SA 3.0, via Wikimedia Commons
Every season I have the same conversation: the last house came through fine, so why does this one need straps, rated openings and an engineered roof detail? Because survival is not evidence of adequacy.
The storm that spared you is the wrong benchmark
Every season I have some version of this conversation: the last house came through fine, so why does this design need straps, rated openings and an engineered roof detail?
It is a fair question and it deserves a real answer rather than reassurance. The answer is that survival is not evidence of adequacy. A house that stood through a tropical storm has been tested against that storm's wind field, from that direction, with that rainfall, at that time of day. It tells you very little about the next one.
Barbados makes this trap especially easy to fall into, because the island sits at the eastern edge of the belt and has been spared direct major-hurricane landfall for a long time. That record produces a dangerous local intuition: that hurricanes are something that happen to other islands.
“Surviving one storm tells us only what that particular wind and rainfall demanded.”
Princess Alice Bus Terminal, Bridgetown, after Tropical Storm Tomas in 2010. Tomas was not a hurricane when it affected Barbados, and it still tore apart long-span roofing and berth structures in the capital.
Photograph: CaribDigita, CC BY-SA 3.0, via Wikimedia Commons
What Barbados has actually experienced recently
Two events are worth holding in mind, because neither was a worst case and both did real damage.
In October and November 2010, Tropical Storm Tomas brought down trees and utilities across the island, damaged roofs, and caused enough structural damage along the Bridgetown waterfront that engineering assessment and repair work kept a stretch of Wharf Road closed for weeks.
In July 2021, Hurricane Elsa passed close to Barbados as a compact system near the lower end of the hurricane scale. According to reporting from Barbadian authorities and regional agencies, roofs on well over a thousand homes were damaged, with a number of houses destroyed outright — and much of that damage occurred in a matter of hours during a morning passage.
Before → Now → Proposed
BEFORE
Wharf Road, Bridgetown, after Tomas in 2010: the road edge beside the Careenage gave way, and the closure lasted weeks pending engineering assessment. Waterfront infrastructure fails in storms for reasons that have nothing to do with wind speed.
Photograph: CaribDigita, CC BY-SA 3.0, via Wikimedia Commons
NOW
Highway 1 at Holetown, 2010. Trees and power lines fail well below design wind speeds, which is why a resilient house also needs to function for several days without grid power or road access.
Photograph: CaribDigita, CC BY-SA 3.0, via Wikimedia Commons
Barbados' recent building damage has come overwhelmingly from roofs, cladding, openings and coastal edges — not from walls falling down.
What the science says, carefully
I want to state this precisely rather than dramatically. The IPCC's Sixth Assessment Report concludes that the proportion of tropical cyclones reaching the most intense categories has likely increased globally over recent decades, and that heavy rainfall associated with tropical cyclones is expected to increase with further warming. What it does not conclude is that there will simply be more storms everywhere.
For a designer in Barbados, the practical reading is precise: the upper end of the intensity range is more available than it used to be, and more water may arrive with it.
Hurricane Ivan over the Caribbean in September 2004. Ivan passed south of Barbados and devastated Grenada — a reminder that the difference between a difficult day and a national reconstruction can be a hundred kilometres of track.
Satellite image: NOAA/NASA, public domain, via Wikimedia Commons
Design for recoverability, not invincibility
No affordable house is guaranteed against every event. That is not a reason to design loosely; it is a reason to be deliberate about what fails first.
In my work I aim for a hierarchy: the structure and envelope hold, the openings hold, and if anything is lost it is a replaceable, non-structural element that does not open the house to water.
A house you can dry out and reoccupy in days is a fundamentally different outcome from a house you rebuild in a year.
“Design so that damage remains repairable and the building can be occupied again quickly.”
The load path, and why it is always the roof
Wind lifts roofs; it does not press them down. Suction on the upper surface combines with internal pressure the moment an opening fails, and the roof is pulled and pushed upward at the same time. Everything else follows from that.
Continuous load path — what has to be engineered, in order
- 01
Sheeting and fixings
Fastener type and spacing specified, with tighter spacing at edges, ridges and corners where suction peaks.
- 02
Purlins and rafters
Members and their fixings designed for uplift reversal as well as gravity loads.
- 03
Roof-to-wall connection
Straps or engineered anchors into the ring beam — drawn as a detail and inspected before sheeting.
- 04
Walls
Continuous vertical reinforcement connecting ring beam to foundation through the block work.
- 05
Openings
Impact-rated glazing or shutters on all elevations, so internal pressure never builds.
- 06
Foundation
Uplift finally resolved into mass and ground.
The most common weak point I find in existing Barbadian houses is not the roof structure itself. It is the last metre of it: a well-framed roof sitting on a wall with no engineered tie, or with straps installed after the fact into concrete that had already cured around nothing.
Water is the part people underestimate
Wind damage makes the photographs; water does most of the financial damage. Rain driven horizontally finds every unsealed junction, and after roof damage a house can take on more water in an hour than in years of ordinary weather.
In practice that means designing the wet aftermath as carefully as the wind event: oversized gutters and downpipes, drainage that moves water away from the building rather than into a low courtyard, electrical outlets and distribution boards positioned above likely water levels, and floor and wall finishes at ground level chosen so they can be dried rather than replaced.
A chattel house roof: steep pitch, simple ridge, disciplined overhangs. Builders working without engineering software converged on a geometry that sheds both wind and heavy rain — the same principles I use to test a contemporary roof form.
Photograph: rufus (Flickr), CC BY 2.0, via Wikimedia Commons
I would not romanticise the old buildings. Timber, hand-driven fixings and loose block foundations have hard limits, and storms took many of these houses. But the geometry is still instructive, and it is free: a simple, steep, compact roof with modest overhangs asks far less of its fixings than a complicated one with wide unsupported eaves.
What this means if you are building, buying or re-roofing
Hurricane checklist for a Barbadian house
- 01Ask which wind load standard the structure was designed to, and get it in writing.
- 02Inspect roof-to-wall straps and fixings before sheeting goes on — after that, nobody can verify them.
- 03Protect every opening on every elevation; storms do not arrive from the convenient direction.
- 04Keep roof geometry simple and overhangs disciplined; each valley and wide eave is an added risk.
- 05Size gutters, downpipes and site drainage for intense short-duration rainfall, not average rainfall.
- 06Raise distribution boards, sockets and sensitive services above likely flood levels.
- 07Choose ground-floor finishes that can be dried and reused rather than stripped.
- 08Plan for several days off-grid: water storage, a safe generator or battery position, and a secure interior room.
- 09For an existing house, get a pre-season inspection of roof fixings, flashings and shutter hardware.
THE BLUE ISLAND TAKE
Resilience in Barbados is not exotic engineering. It is a small number of details, done properly, in the right order: a continuous load path, protected openings, a simple roof, and drainage that assumes far more water than the average year delivers.
What I take from the last two decades of regional storms is that the difference between a bad week and a lost year is usually decided at design stage, for a fraction of the cost of the repair. That is why I would rather spend a client's money on connections and openings than on square footage.
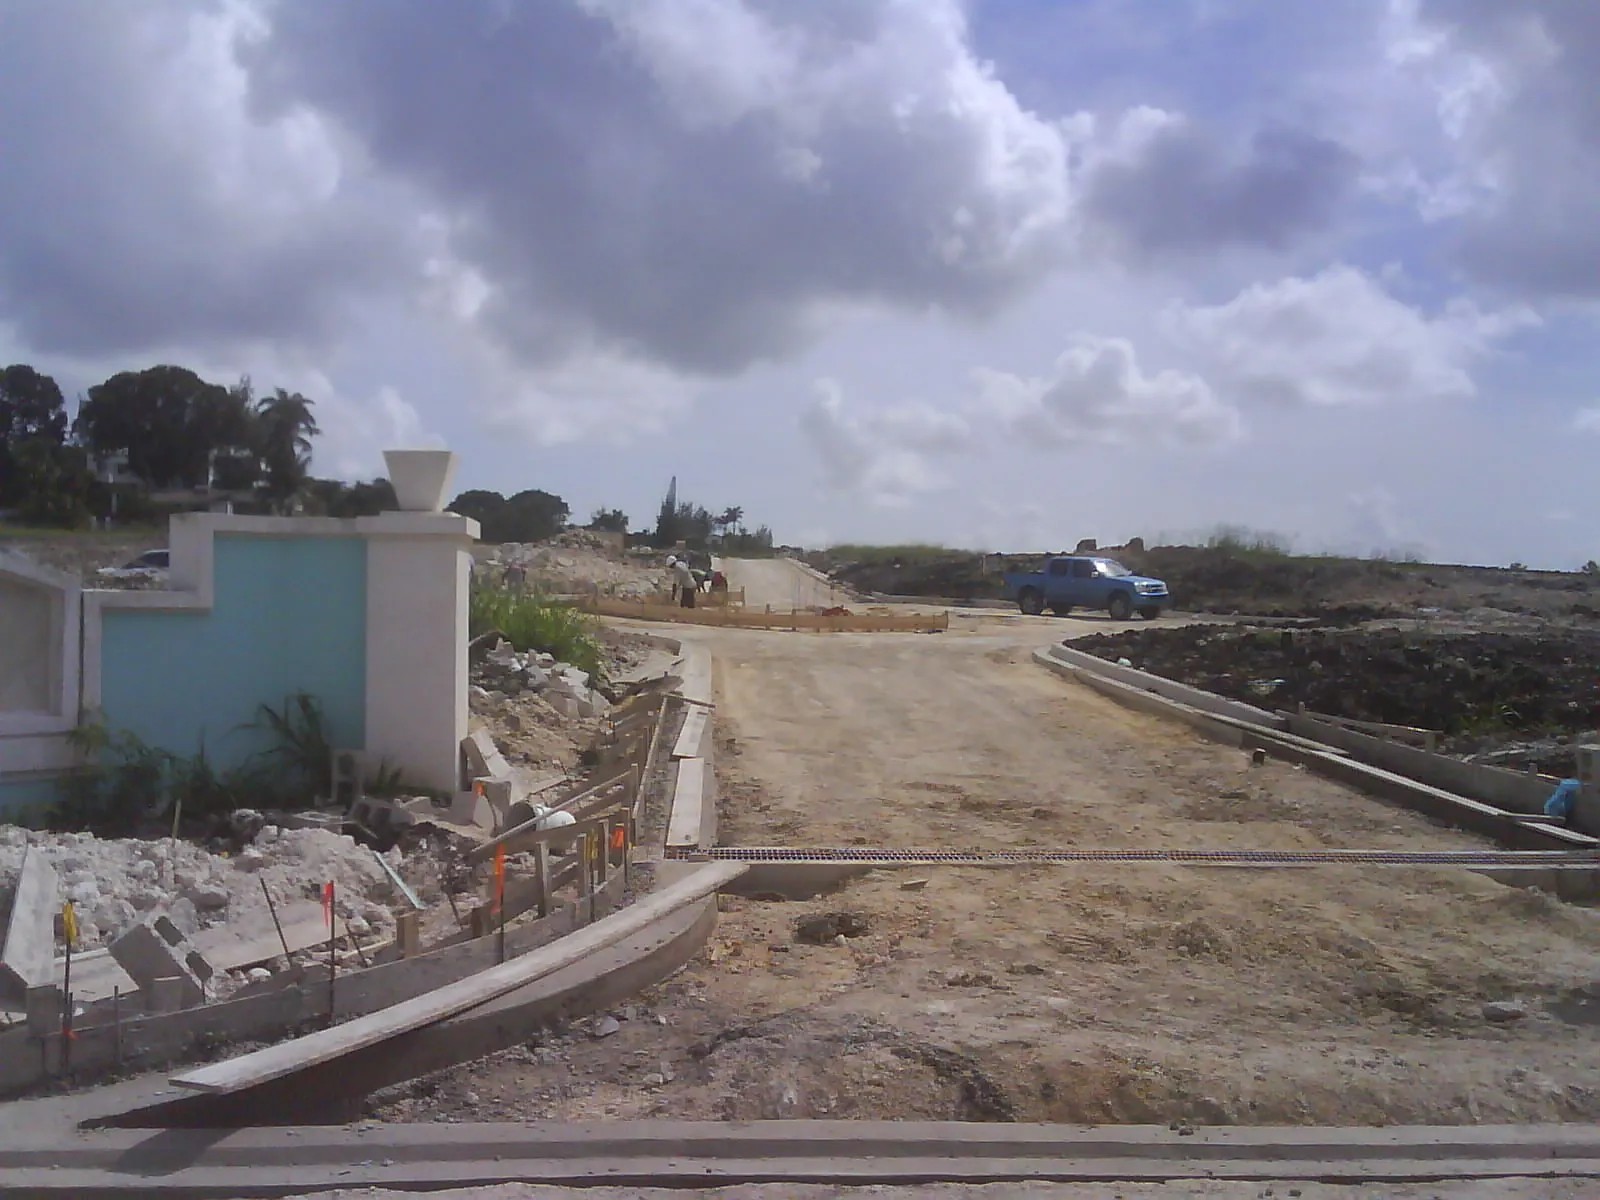
New construction in Christ Church. Every house at this stage is a chance to get the connections right the first time — the one moment when resilience is cheap.
Related reading
- Barbados Still Has No Mandatory Building Code
Who decides the standard your house is actually built to.
- Bridgetown After the Water
Designing for flooding in the historic city, where the water arrives from several directions.
- What the Chattel House Still Teaches Us About Building in Barbados
Simple roof geometry and repairability, worked out long before wind codes.
Use the design standard rather than the memory of the last storm.
The next storm will bring its own wind field, direction and rainfall.
A recoverable house protects the structure first and makes damaged parts practical to replace.
Jahmal Springer
Lead Designer, Blue Island Projects
Sources & further reading
- Barbados Meteorological Services — forecasts, advisories and climate records
- Department of Emergency Management, Barbados — preparedness guidance
- CDEMA — regional damage assessment and response reporting
- NOAA National Hurricane Center — storm archives and tropical cyclone reports
- IPCC Sixth Assessment Report, Working Group I — tropical cyclone intensity findings
- Building Standards Authority — Ministry of Transport, Works and Water Resources
- Barbados National Standards Institution — national standards including wind loading