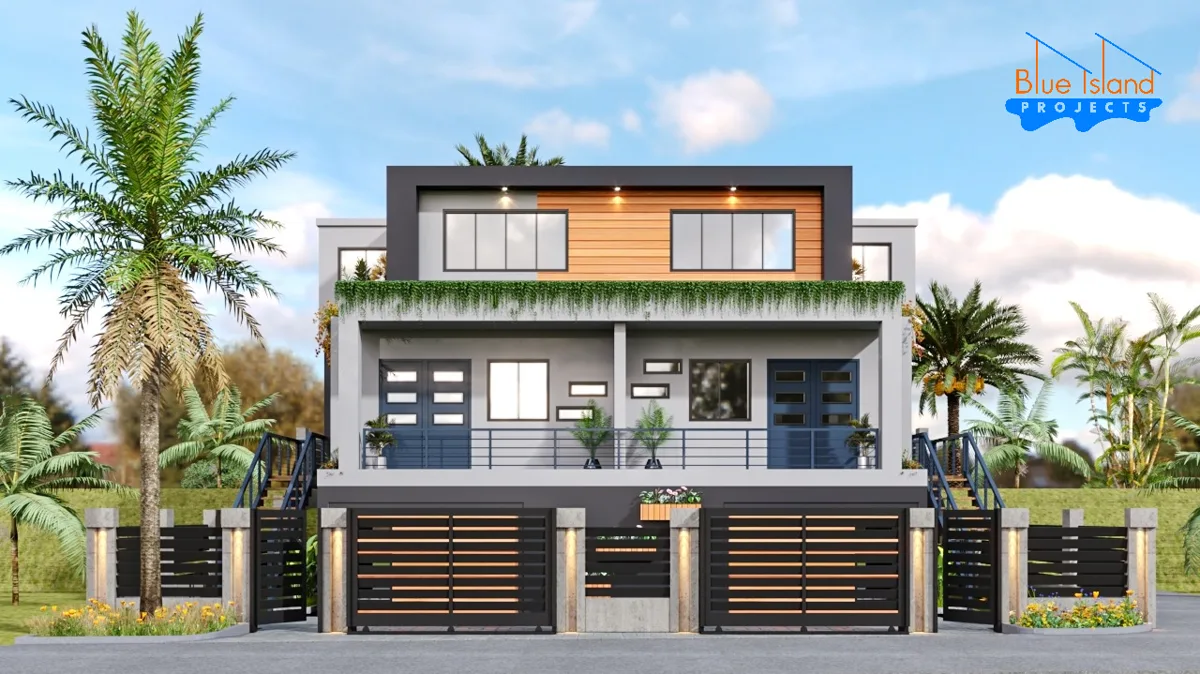
Kitchen Renovation
Warrens Kitchen
Warrens, St. Michael, Barbados · 2023 · Completed design
- Location
- Warrens, St. Michael, Barbados
- Type
- Kitchen Renovation
- Size
- Kitchen and pantry
- Year
- 2023
- Services
- Interior design, Kitchen renovation, 3D visualisation
The house
A tight, dark kitchen in Warrens reworked around a central island with a built-in stove, a work-station sink and a deconstructed coffee nook — marble and wood, cool light, room to cook with company.
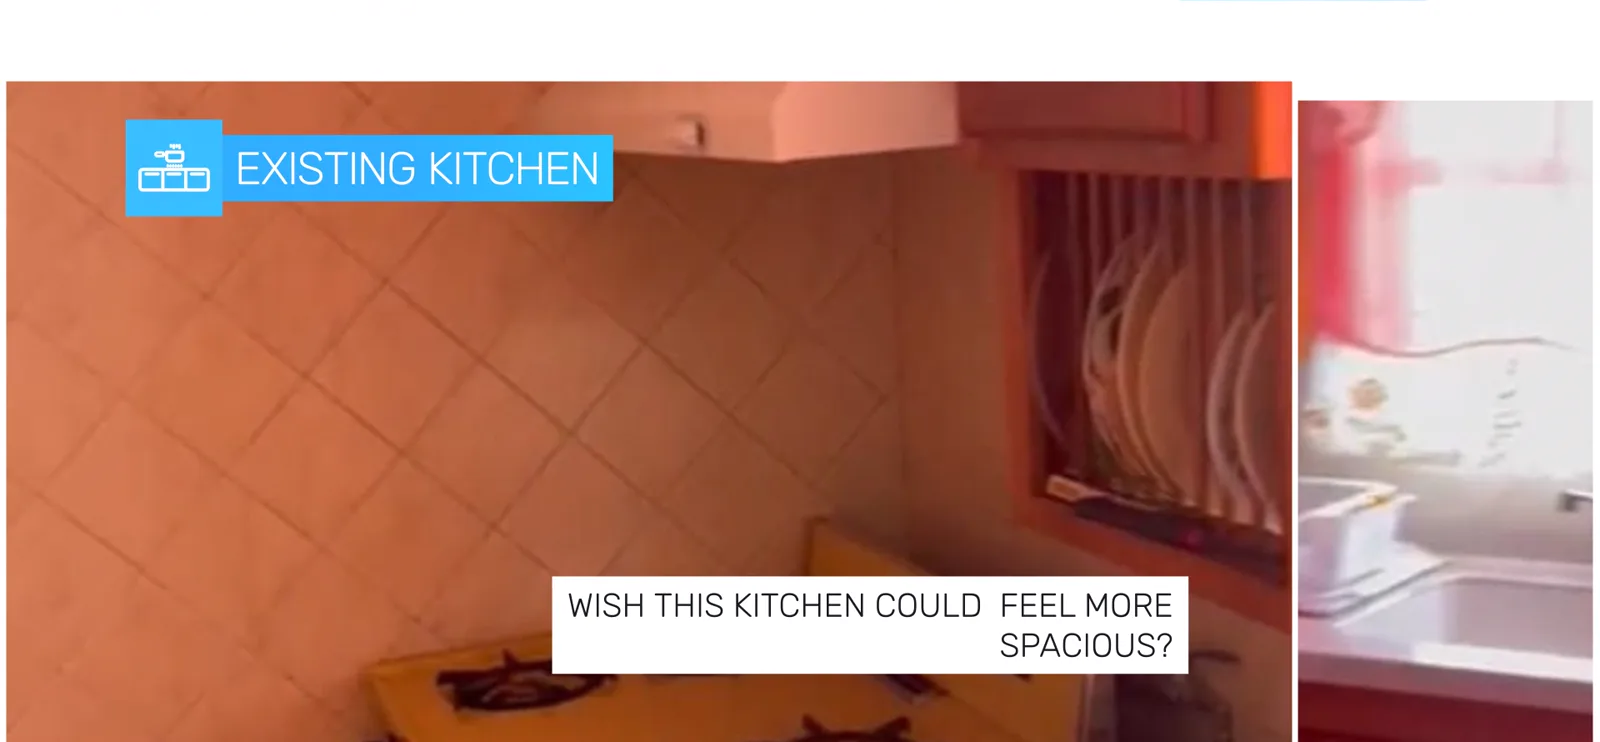
The existing kitchen was a closed corner: terracotta tile to the ceiling, a stove pinned against a wall and one small window doing all the work. Everything happened with your back to the room.
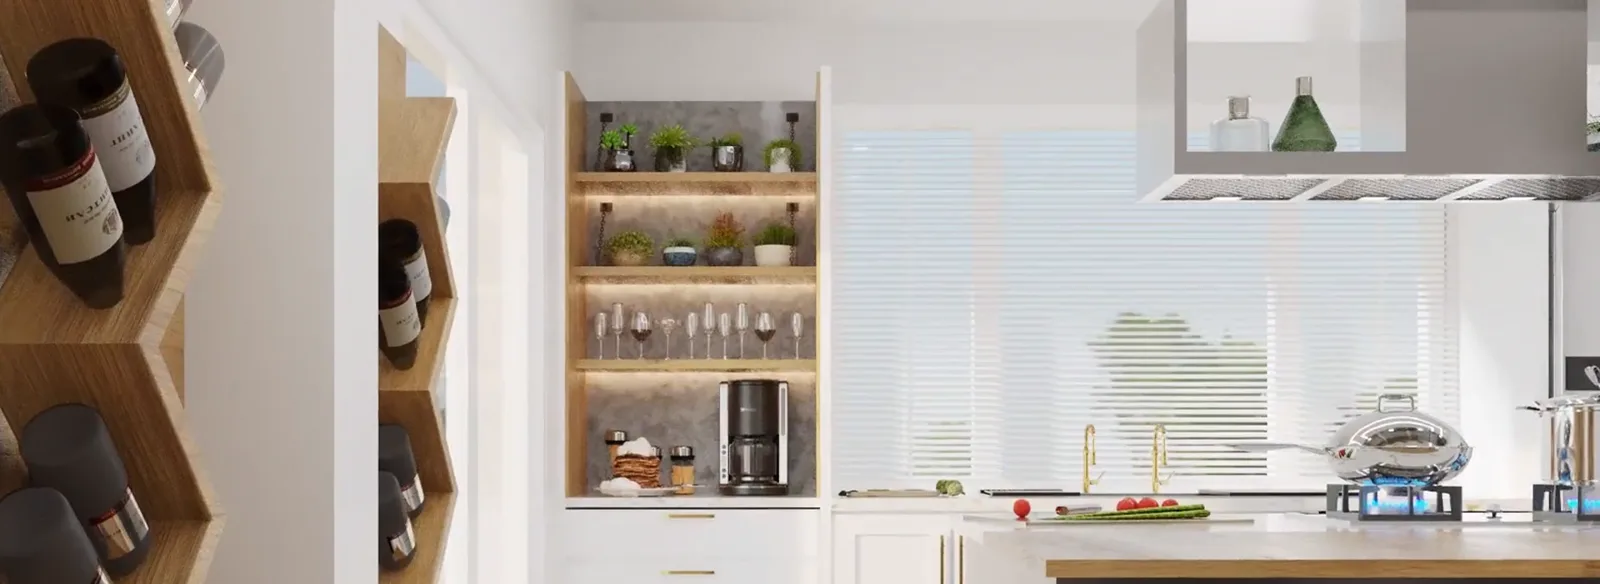
The new plan puts a central island at the heart of the space with the stove built into it, so whoever is cooking faces the room and the light. A work-station sink sits under the window, with dishwasher, oven and a deconstructed coffee nook wrapped around the perimeter.
A large pantry takes the clutter off the counters. Marble runs across the working surfaces, warmed by a wood-topped return at the island, and slim under-shelf lighting keeps the whole room bright without glare — modern convenience in a kitchen that should still look right in twenty years.
- Location
- Warrens, St. Michael
- Scope
- Full kitchen renovation and pantry
- Island
- Built-in stove, wood-topped return
- Sink
- Modern work-station sink under the window
- Appliances
- Oven, dishwasher, coffee nook
- Storage
- Walk-in pantry, full-height cabinetry
- Materials
- Marble counters, wood, matte cabinetry
- Delivered
- 3D design and walkthrough film
Design approach
The thinking behind the house
01
Cook facing the room
The stove moves into the island so cooking, prep and conversation share one surface instead of facing a wall.
02
Everything within a pace
Work-station sink, dishwasher, oven and coffee nook are set around the island so the working triangle never crosses a walkway.
03
Marble and wood
Marble for the working surfaces, a wood return at the island for warmth — hard-wearing finishes that read calm rather than clinical.
04
Storage that clears the counters
A large pantry and full-height perimeter cabinetry absorb appliances and dry goods so the marble stays empty.
Before and after
The same room, two different lives
The existing walls stayed in place. We changed the working position, shortened the reaches between tasks and brought more light onto the counter.
Before
After
Gallery
Renders and photographs
“The old kitchen made you cook alone in a corner. This one puts you in the middle of the room.”
Work with us
Thinking about your own kitchen? Send us the room as it stands.
Send a few photos and rough dimensions. We will return with a layout, a 3D walkthrough and a realistic Barbados cost range. The specification accounts for local humidity, hard-working counters and appliances that are actually available here. We reply within one working day.
Reviews
Share your experience
If we worked on your project, you can leave a review here. It will publish straight away.