
From site to finish
How Springviller came together
Development
Barbados · 2023 · Completed design
From site to finish
The house
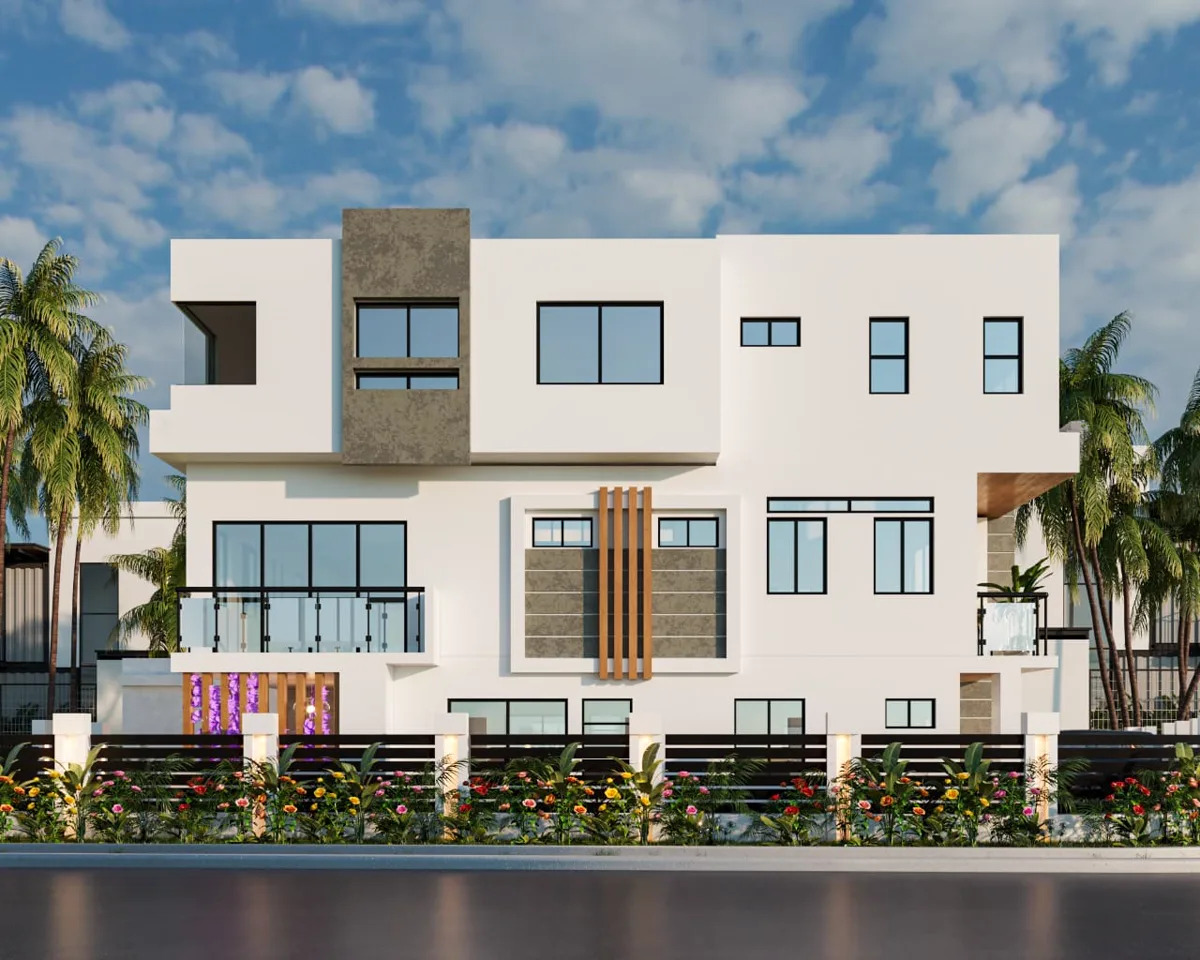
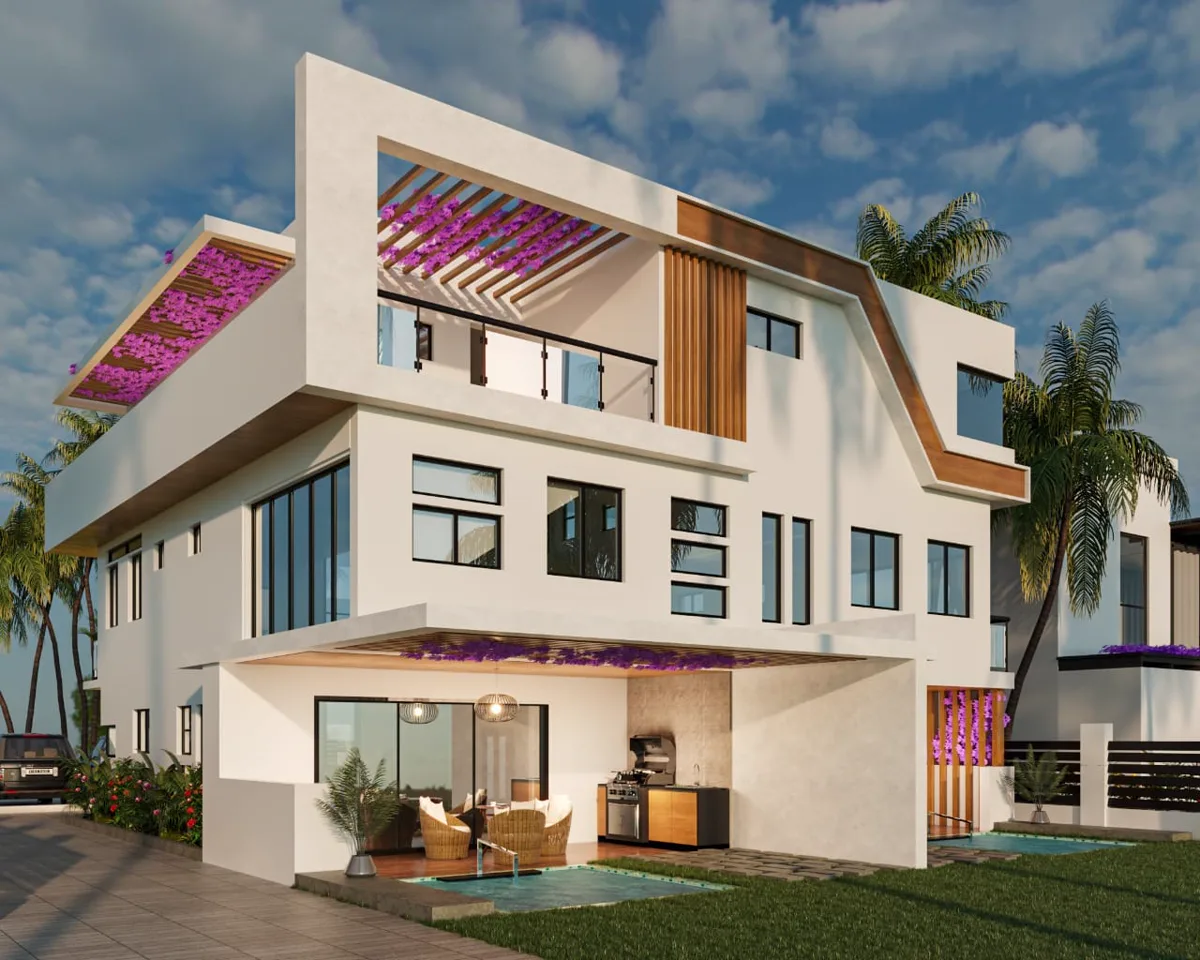
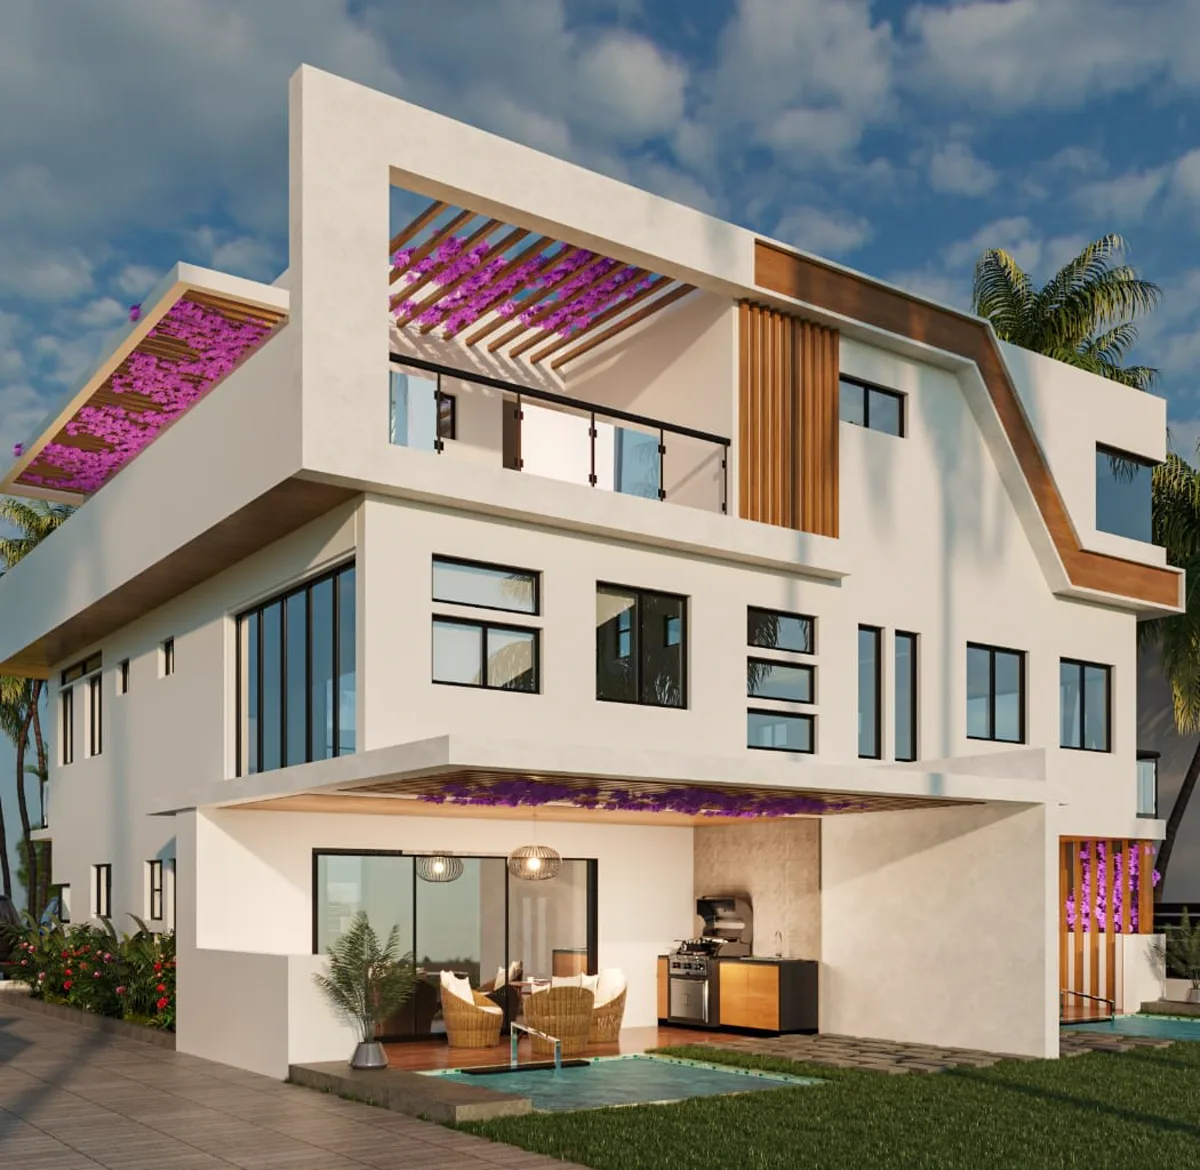
Introducing Springviller, a modern condominium complex that sets the standard for luxury living. This exceptional property features a range of amenities designed to provide residents with the ultimate comfort and relaxation. With jacuzzi and plunge pools, residents can unwind and rejuvenate in style.
The complex offers two exquisite 2-bedroom condos and a magnificent 3-bedroom condo on the top floor, akin to a penthouse suite, providing unparalleled views and opulence. Every unit is equipped with smart home technology, allowing residents to control various aspects of their home with ease.
The modern design of Springviller perfectly balances aesthetics and functionality, creating a harmonious living space that exudes contemporary elegance. Embrace a life of luxury and sophistication at Springviller, where modern comforts and exceptional design converge.
Design approach
01
Two 2-bedroom condos sit below a 3-bedroom top-floor residence, stacked into a single crisp white massing with timber and stone accents.
02
Jacuzzi and plunge pools are set into shaded outdoor rooms, so every unit has its own place to cool off and unwind.
03
Each unit is wired for smart home control of lighting, climate, security and entertainment, planned into the drawing set from the start.
Gallery
“A magnificent 3-bedroom condo on the top floor, akin to a penthouse suite, providing unparalleled views and opulence.”
Work with us
We produce custom architectural designs, construction drawing sets, 3D renders and ready-to-build house plans. Send an enquiry and we will reply within one working day. Springviller will already be attached to your message.
Reviews
If we worked on your project, you can leave a review here. It will publish straight away.


