Development
South View
South Coast, Barbados · 2026 · Available
- Location
- South Coast, Barbados
- Type
- Development
- Size
- Studio + 2-bed + 1-bed residence
- Year
- 2026
- Services
- Architectural Design, Interior Design, Project Management
The house
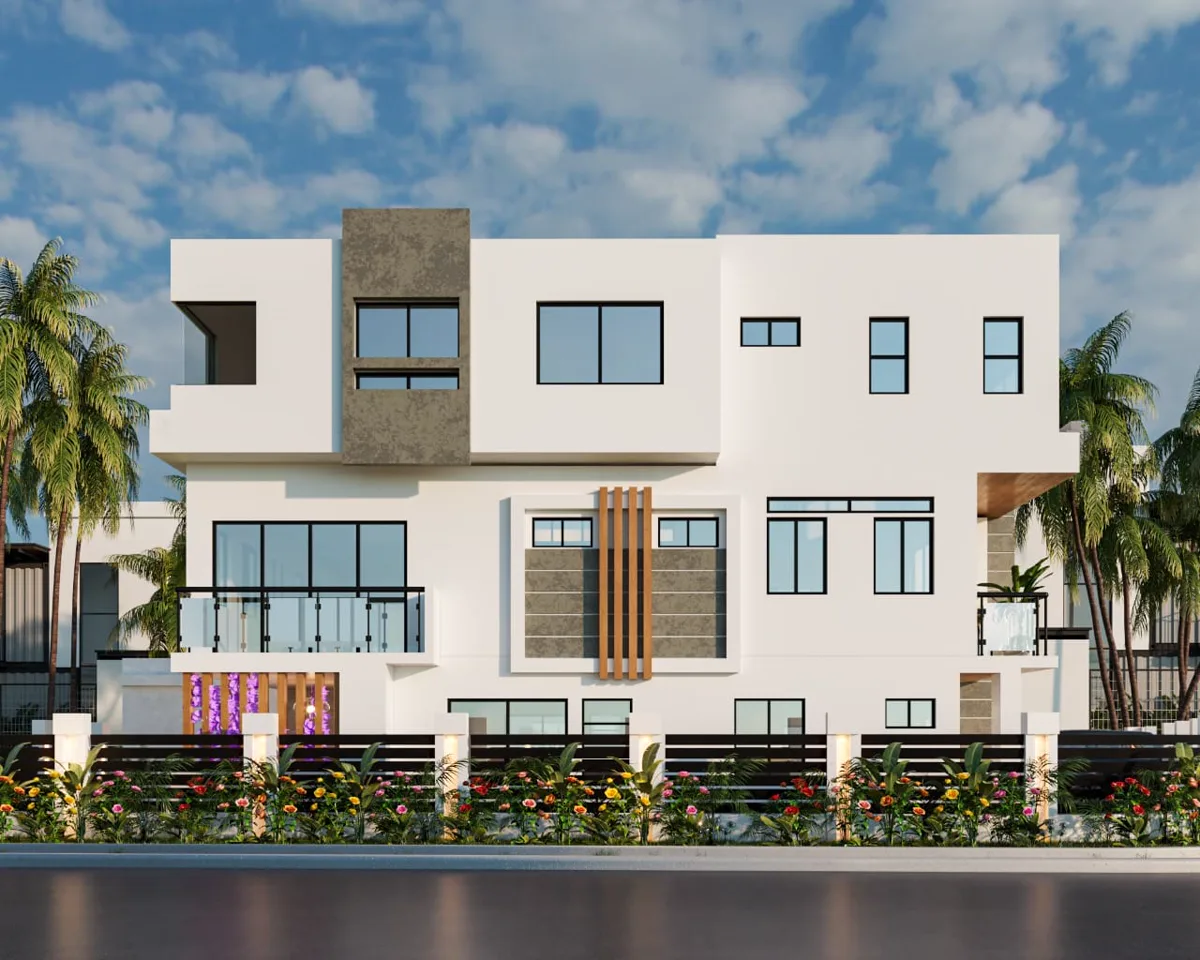
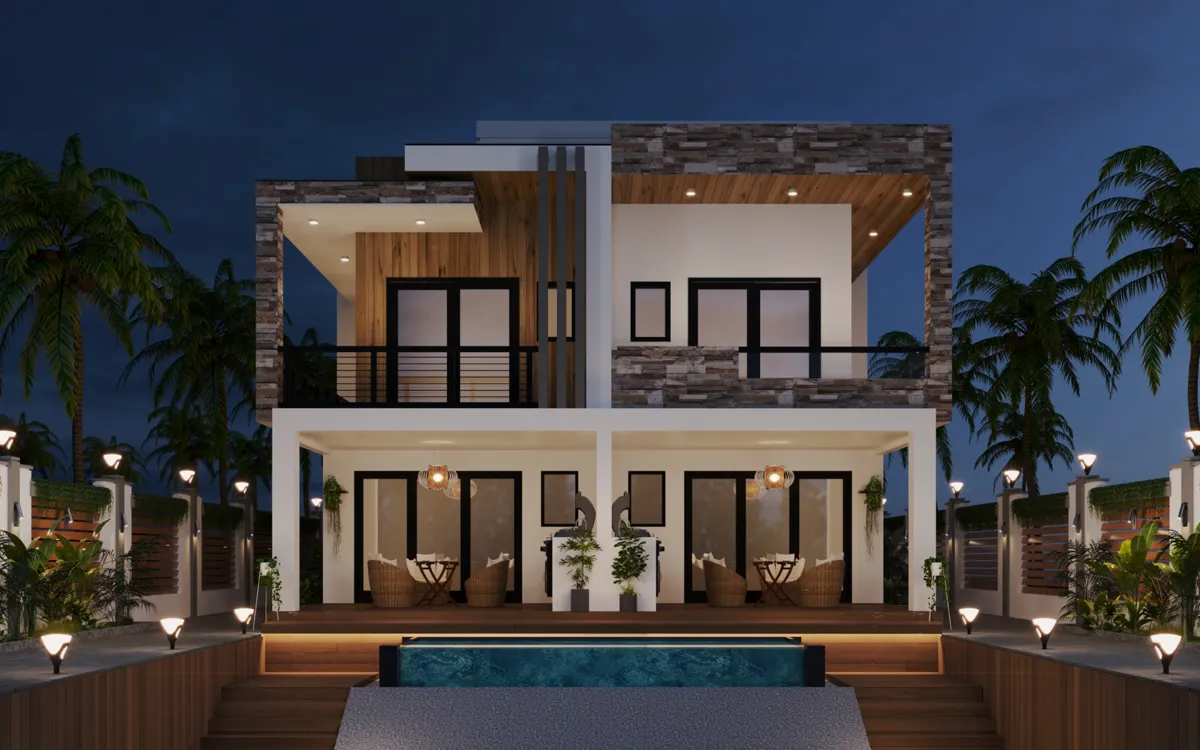
Bold coastal architecture on the south coast with a floor plan that can earn its keep — a self-contained level below, and terraces oriented to take the wind off the sea.
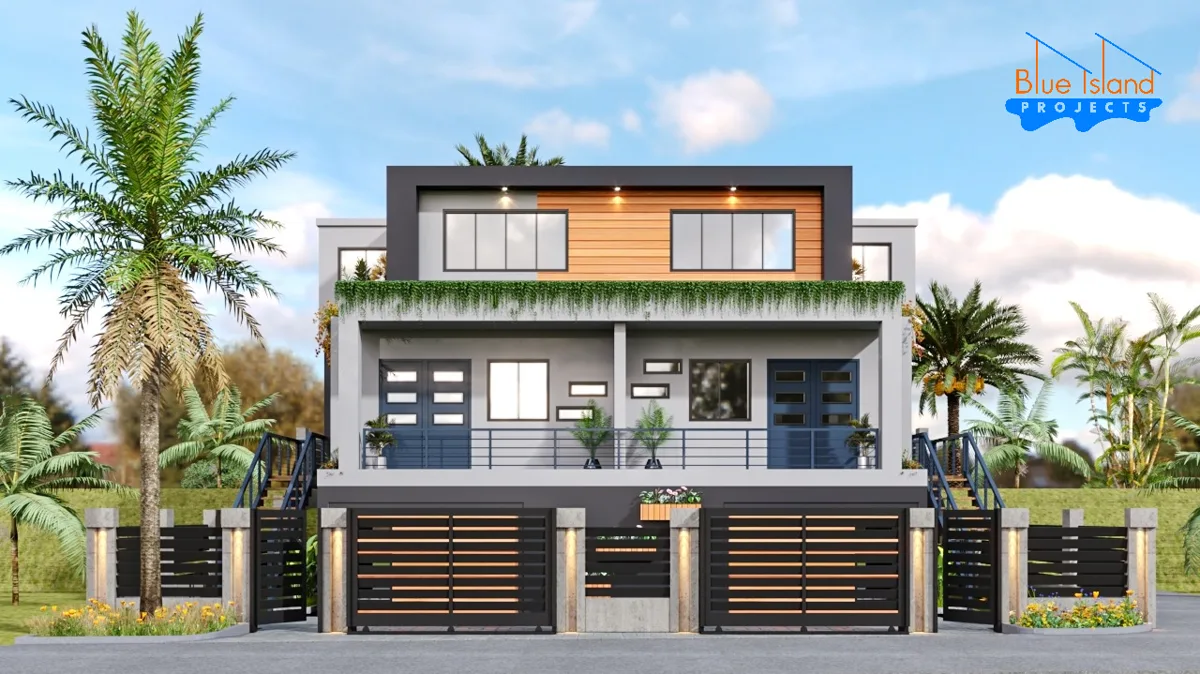
South View is the result of a complete redesign. The clients arrived with existing plans that no longer reflected their taste—neither the exterior character nor the internal arrangement felt right. What they needed was a full reworking of both the façade and the interior, together with flexible accommodation that could generate income within the same footprint.
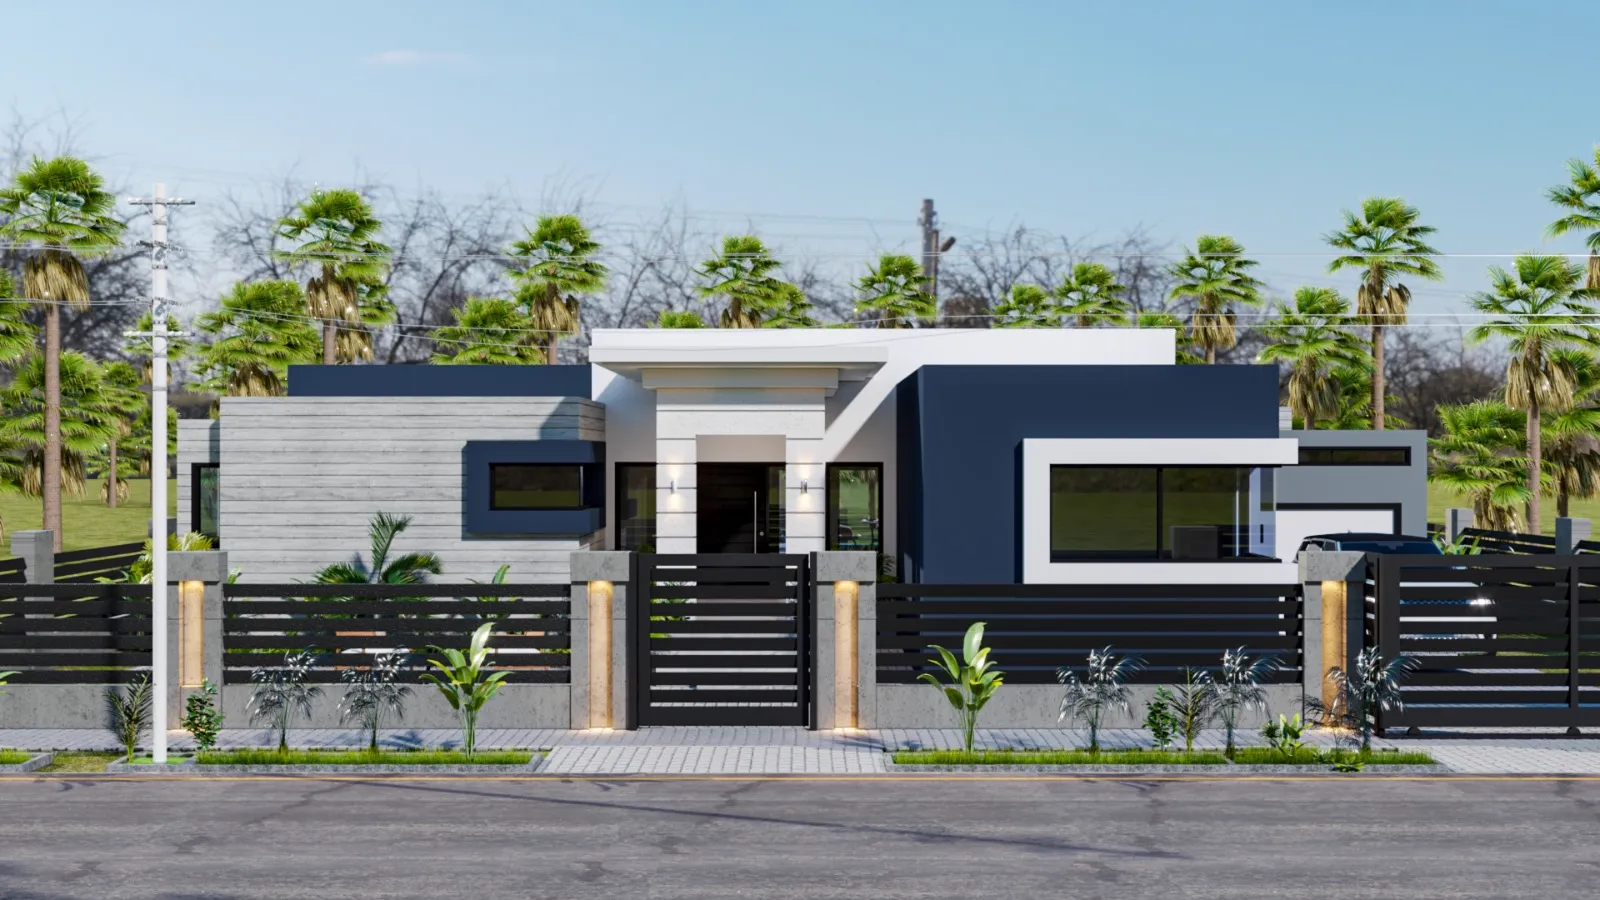
The architecture that emerged is contemporary and confident, expressed through clean volumes, carefully chosen materials and a clear sense of presence on the street. On the ground floor, a studio and a two-bedroom apartment offer flexibility for extended family, long-term tenants or short-term rental. Soft planting and a refined boundary treatment provide privacy while giving the house a composed arrival sequence.
Above, the principal residence is arranged as a private one-bedroom retreat. Everyday spaces are generous and light-filled, with the bathroom centred on a freestanding soaking tub that turns routine into quiet ritual.
The uppermost level is devoted to outdoor living. A rooftop terrace becomes the social heart of the house—a place for evening gatherings around the fire pit, late-night soaks beneath the stars, outdoor showers, and long meals under a vine-draped trellis with a full outdoor kitchen. It is a space designed for both everyday pleasure and memorable occasions.
Solar panels integrated into the roof supply the house, reducing running costs while supporting the overall performance of the design. South View is a home that works hard for its owners—comfortable, flexible and quietly impressive from the day it is occupied.
- Location
- South Coast, Barbados
- Units
- Studio, 2-bedroom, 1-bedroom
- Outdoor
- Rooftop deck, jacuzzi, fire pit, bar
- Energy
- Full rooftop solar
- Status
- Available — schedule an appointment
Design approach
The thinking behind the house
01
Income-ready planning
A studio and two-bedroom apartment on the ground floor open the door to extended family living, long-term tenants, or short-term rental income from day one.
02
Elevated private retreat
The entire second floor is a single one-bedroom residence with a chef's kitchen, walk-in closet, private patio, and a freestanding soaking tub in the ensuite.
03
Rooftop entertaining deck
Fire pit with built-in bench seating, jacuzzi, outdoor shower, and a full bar with grill, sink, and dining table under a vine-draped trellis.
04
Solar-powered running costs
Rooftop solar panels power the whole home, keeping the lifestyle luxurious and the utility bills low.
05
Privacy and street presence
Framed hedges and a sleek slatted fence screen the property while keeping the contemporary elevation on show.
Gallery
Renders and photographs
“Few homes offer a space this dramatic to unwind, entertain, and impress.”
Work with us
Planning a house for your own lot?
We produce custom architectural designs, construction drawing sets, 3D renders and ready-to-build house plans. Send an enquiry and we will reply within one working day. South View will already be attached to your message.
Reviews
Share your experience
If we worked on your project, you can leave a review here. It will publish straight away.