Duplex
Jack in the Box
St. Silas, Barbados · 2024 · In design
- Location
- St. Silas, Barbados
- Type
- Duplex
- Size
- 5,061 sq ft across two floors
- Year
- 2024
- Services
- Architectural design, 3D visualisation, Construction drawings
The house
A luxury duplex in St. Silas: two three-bedroom residences stacked around deep shaded terraces, stone and timber facades, and a pool deck that becomes the centre of the house.
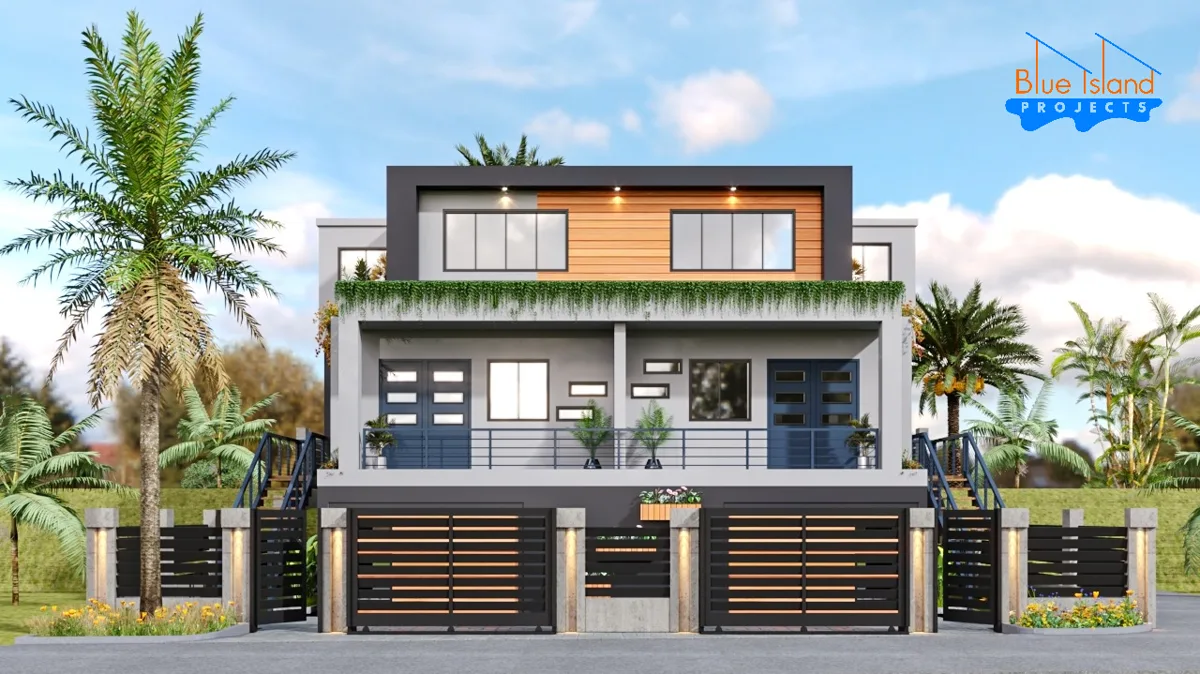
Jack in the Box is a luxury duplex in St. Silas, drawn as two complete three-bedroom homes rather than a house divided in half. Each residence gets its own front door, its own covered terrace, and its own uninterrupted view out over the pool and the gardens beyond.
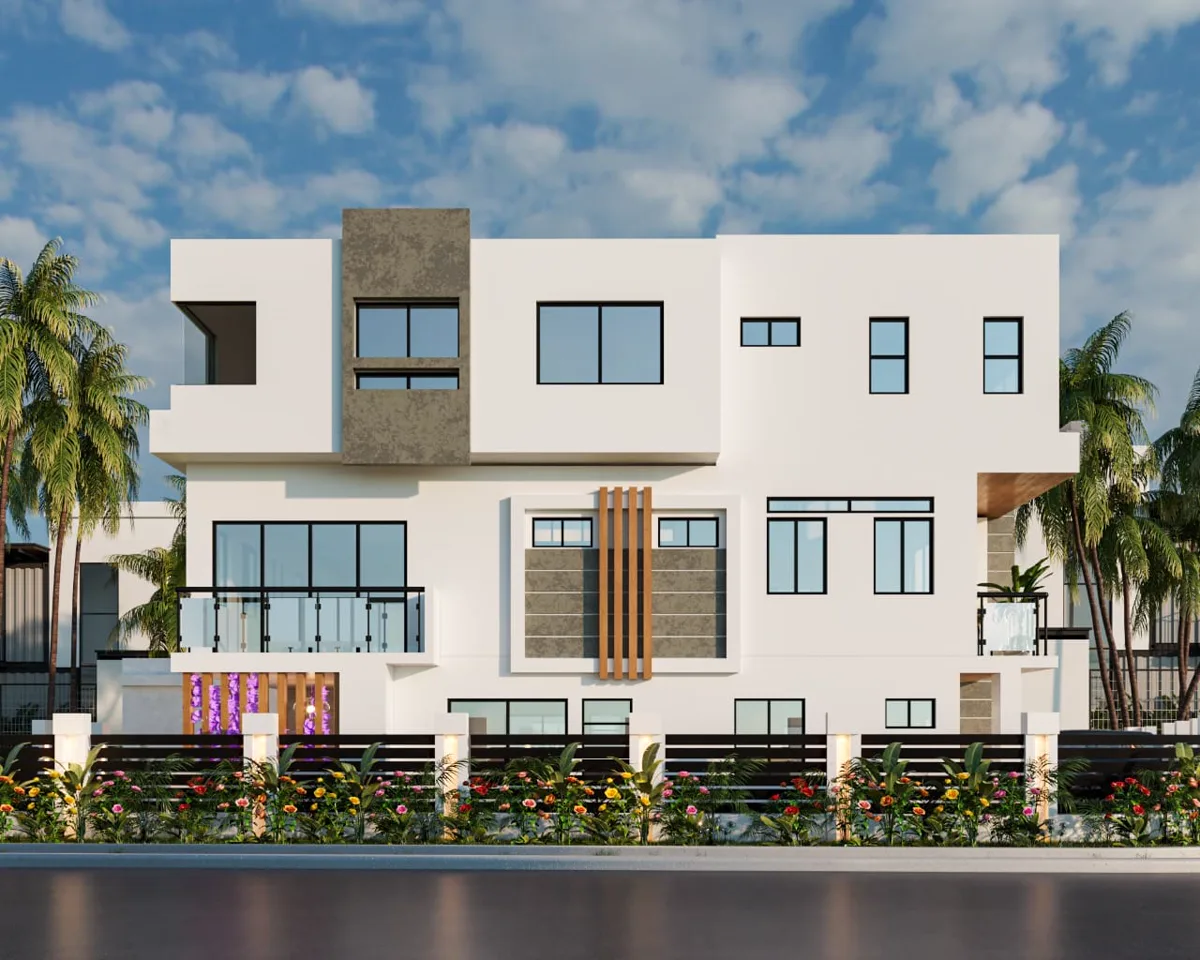
The street elevation is deliberately quiet — white rendered volumes, a stone feature panel, timber-lined soffits and black-framed openings set back behind deep reveals. The garden face opens completely: full-height sliding glass under a two-storey overhang, so the living rooms sit in shade all afternoon and the doors can stay open through a rain shower.
Inside, each unit runs 2,481 sq ft on the ground floor and 2,580 sq ft above, with three bedrooms including a master suite with walk-in closet. The pool sits on axis with the terrace steps, edged in timber decking and lit from below so the water still reads as the centre of the house after dark.
- Bedrooms
- 3 per unit, including master with walk-in closet
- Ground floor
- 2,481 sq ft
- First floor
- 2,580 sq ft
- Outdoor
- Pool, timber deck and covered terraces
- Parking
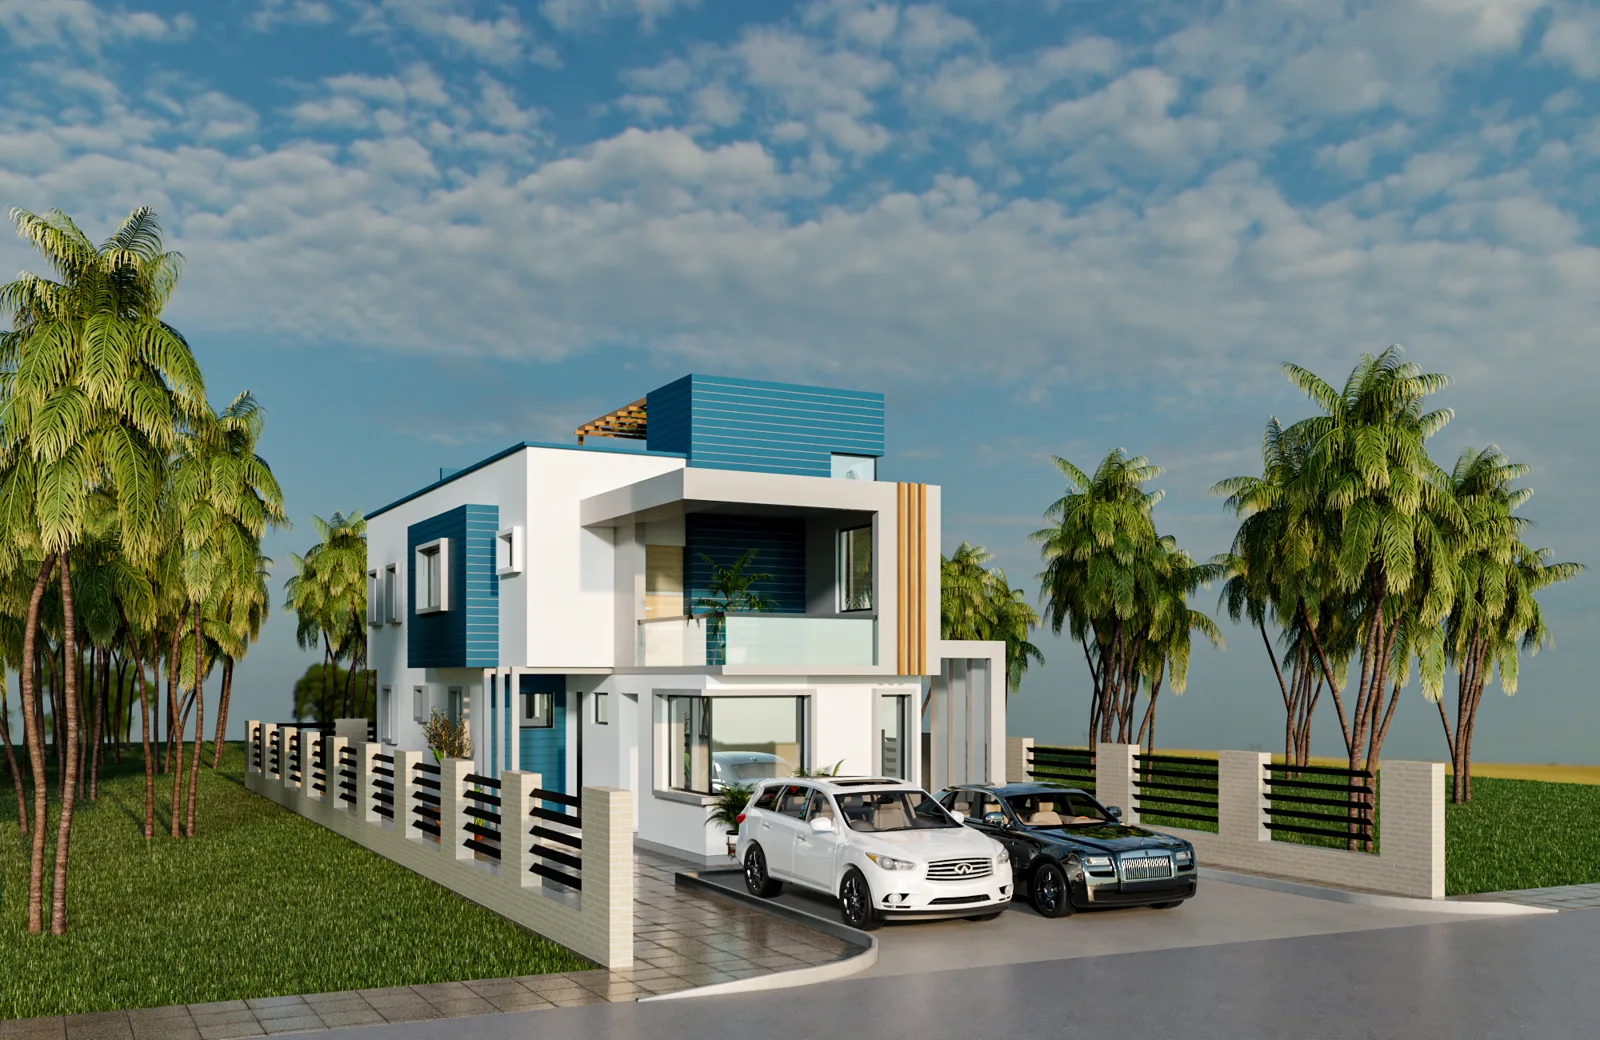
- Two-bay garaging to the street
The units
Two complete homes, one building
Each residence is a full home rather than half a house: its own entrance, its own covered terrace, and its own view down the garden. The ground-floor terrace sits under the cantilevered upper floor, so it stays shaded through the afternoon and opens straight onto the timber pool deck; the upper terrace looks over the same water from under the roof overhang. The pool is set on axis with both, shared between the two units and lit from below so it still reads as the centre of the house after dark.
Unit One — ground floor
2,481 sq ftThree bedrooms, including a master suite with walk-in closet and en-suite bath. Living, dining and kitchen run in one open band along the garden face, with full-height sliding glass opening onto the covered terrace. Guest powder room, laundry and internal access from the garage.
Unit Two — first floor
2,580 sq ftThe same three-bedroom arrangement with a slightly larger footprint: master suite with walk-in closet, two further bedrooms, and open living space that steps out to a balcony terrace set back under the roof overhang. Private stair and entrance from the street.
Design approach
The thinking behind the house
01
Two homes, one composition
Each residence has its own entrance, terrace and outlook, so neither unit feels like the secondary half of a duplex.
02
Shade built into the form
The upper floor cantilevers over the ground-floor terrace, shading the glazing through the hottest hours without a single added louvre.
03
Detailed for salt and storm
Stone and rendered blockwork, powder-coated frames and covered approaches keep exposed finishes to a minimum on a coastal island lot.
04
The pool as the main room
Terrace, deck and pool are set on one axis off the living space, so the outdoor room is used daily rather than kept for guests.
Gallery
Renders and photographs
“A duplex only works when neither half feels like the other one's leftover.”
Work with us
Planning a house for your own lot?
We produce custom architectural designs, construction drawing sets, 3D renders and ready-to-build house plans. Send an enquiry and we will reply within one working day. Jack in the Box will already be attached to your message.
Reviews
Share your experience
If we worked on your project, you can leave a review here. It will publish straight away.