

Planning set
Property study, design development and drawings prepared for the planning submission. Surveying and application requirements are confirmed for your site.
Site-specific written fee
Barbados · Caribbean
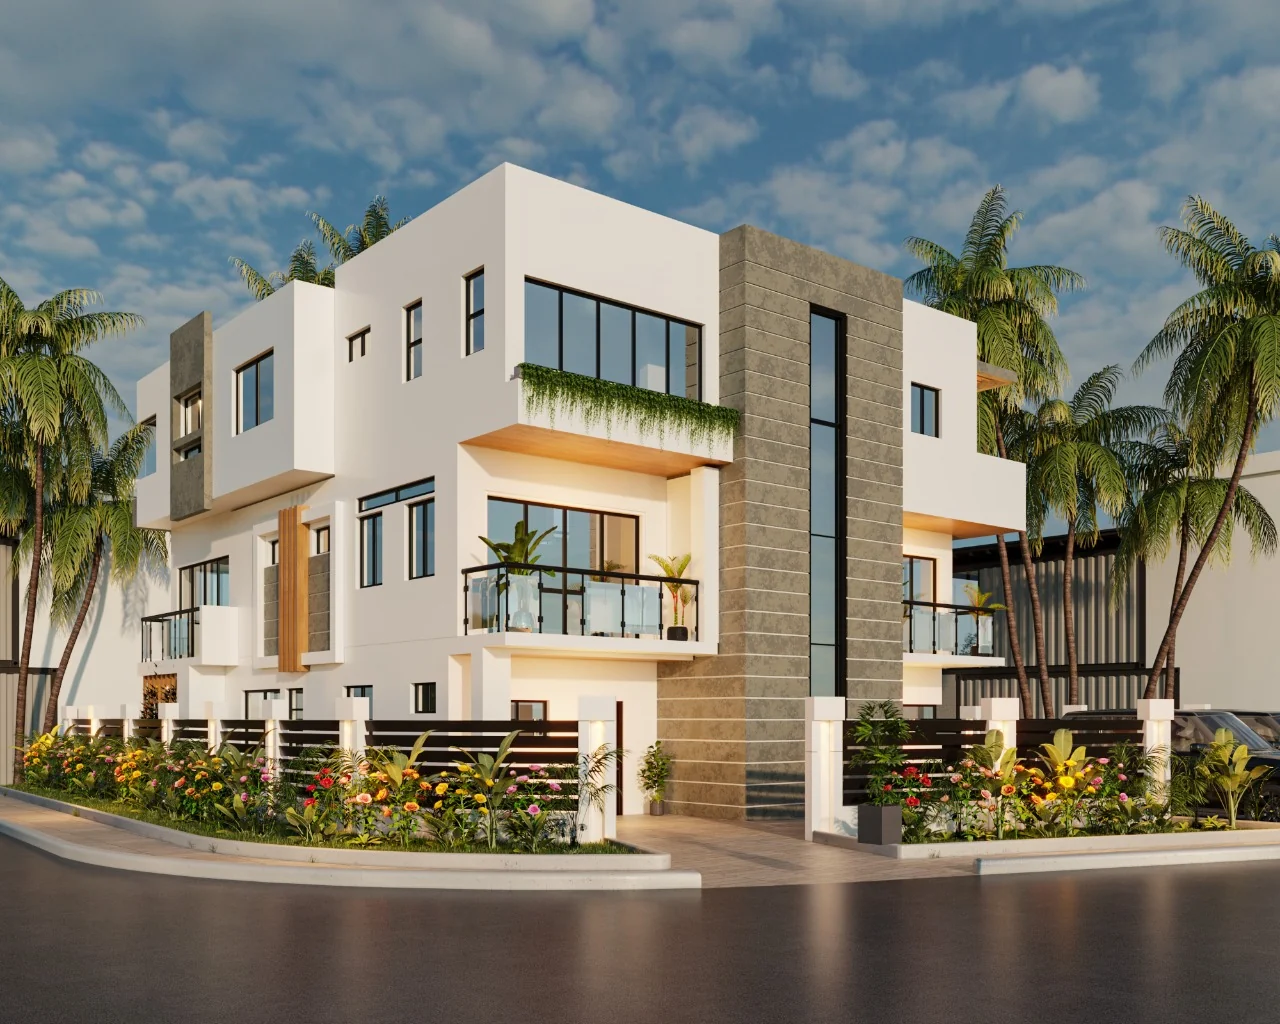
A Barbados architect designing climate-responsive homes around the trade winds and the afternoon sun. Work with the studio on your property, or join the launch list for our ready-to-build house plans.
Free build cost estimate · No sign-up
Studio enquiries answered within one to two working days
“Form follows function.”
The studio
We walk the ground, study the afternoon sun and trace where water runs before setting out the plan.
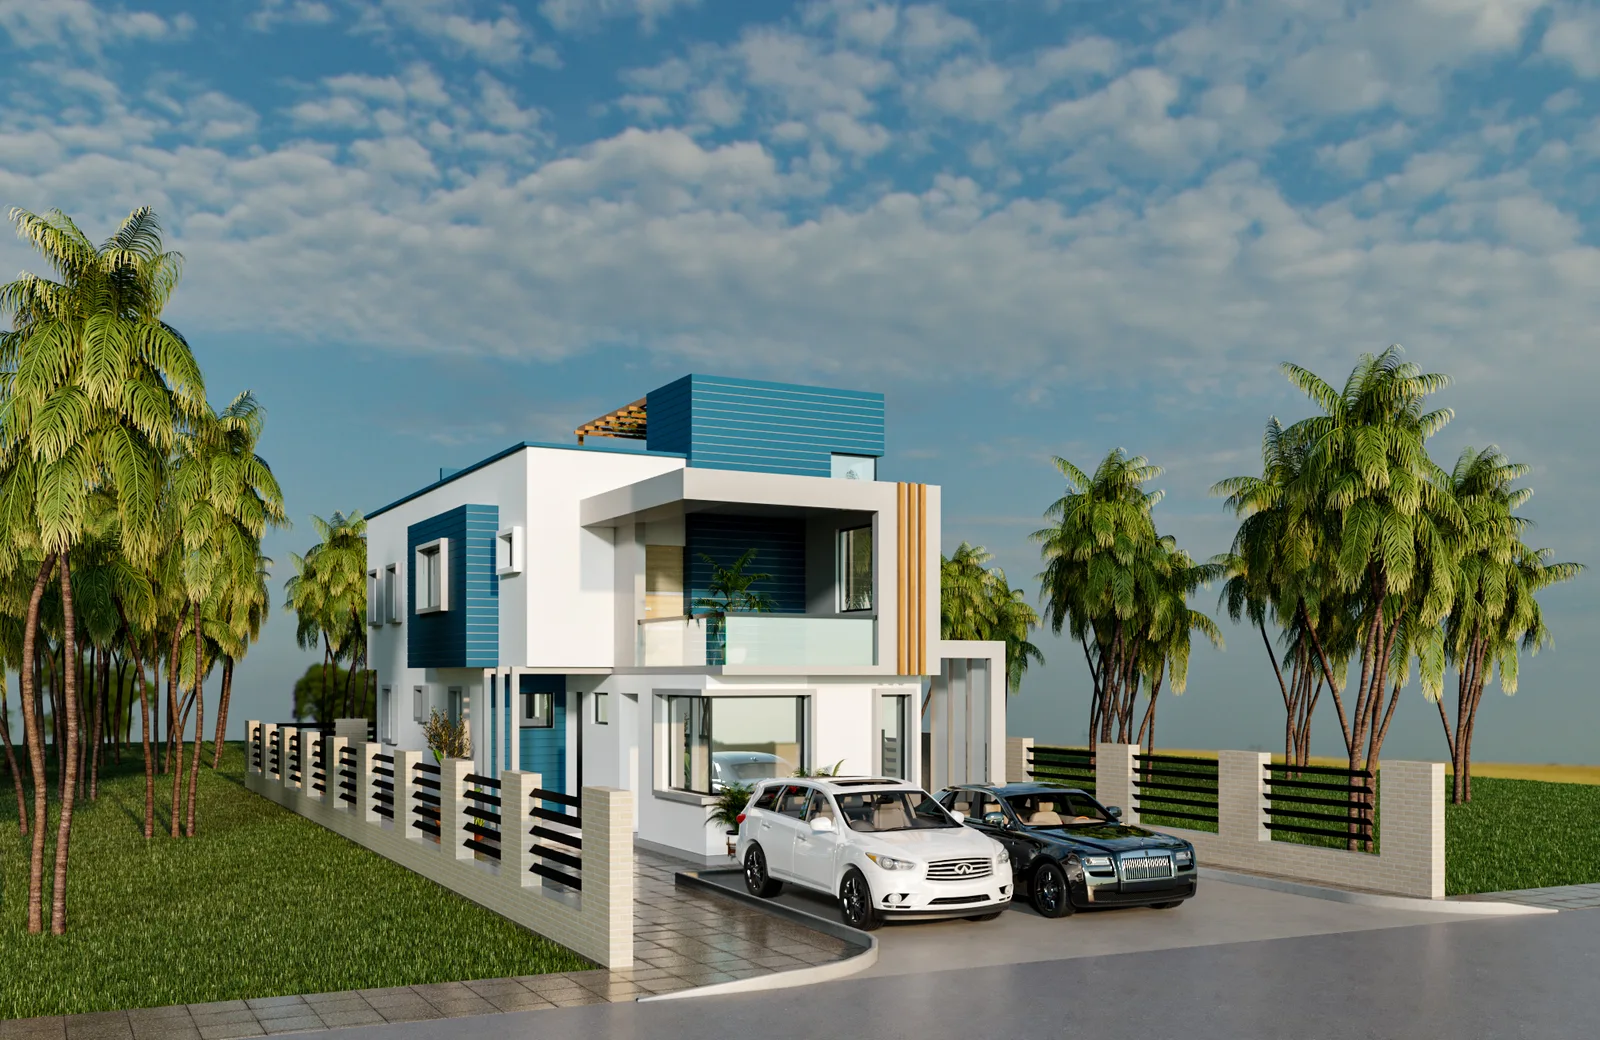
South View, The Nest, The Vaughans and Springviller were conceived in this office and realised in Barbados. None depends on mechanical cooling for comfort at peak afternoon heat. We establish orientation, roof overhangs and cross-ventilation paths early, then let those decisions shape the architecture.
We develop every project in-house, from the first property study and concept sketch to the coordinated construction documents used for tendering. Salt exposure, driving rain and design wind loads are resolved in the details from the first drawing.

Development · Featured
A modern condominium block in Barbados: two two-bedroom units, a top-floor three-bedroom residence with the views to itself, plunge pools and smart systems wired in from the drawings.
Introducing Archiquant
Archiquant is our free estimator, built on Barbados construction rates rather than imported averages. Enter your project type and square footage; it returns a real breakdown in under a minute. No sign-up.

Gallery
The gallery brings together completed homes, current designs and technical drawing sets. Choose a category, then open any frame at full size.
More Construction Drawings work is being prepared
This part of the portfolio is being updated. Send us your property details and we can price the drawings you need.
Prepare the drawings your contractor needs
Selected work
We begin by plotting the sun and prevailing breeze, then work out what the building must do for the people who will use it.
Appointments and fees
Custom design fees depend on your property and the documentation needed. We provide a written scope and fee rather than an unverified starting price. Upcoming house-plan Planning drawings start at BBD $1,000 / USD $500.
Property study, design development and drawings prepared for the planning submission. Surveying and application requirements are confirmed for your site.
Site-specific written fee
Dimensioned details, coordinated services and schedules for contractor pricing. The agreed scope identifies any specialist engineering required.
Quoted by drawing scope
Design through construction documentation, with site involvement agreed before appointment. We set out responsibilities and exclusions in writing.
Proposal after a brief review
Services
Take us on for a whole house or for one drawing set. The documentation is held to the same standard either way.
We start on the ground: where the trade wind arrives, where the four-o'clock sun lands, where the water runs after a downpour. The plan follows from that.
Planning sets for Town & Country, and construction and MEP drawings detailed enough that nobody on the property has to guess.
Real light, real materials, right scale. Walk your veranda at 6pm before a single block is laid.
Tropical house plans for island lots, drawn for heat and hurricane season. The collection is being prepared for release; join the launch list to hear first.
Residential packages
A collection of tropical plans with shaded outdoor rooms, hurricane-conscious detailing and drawings a contractor can price. Join the list and hear first.
In Partnership with Muran Craftsman
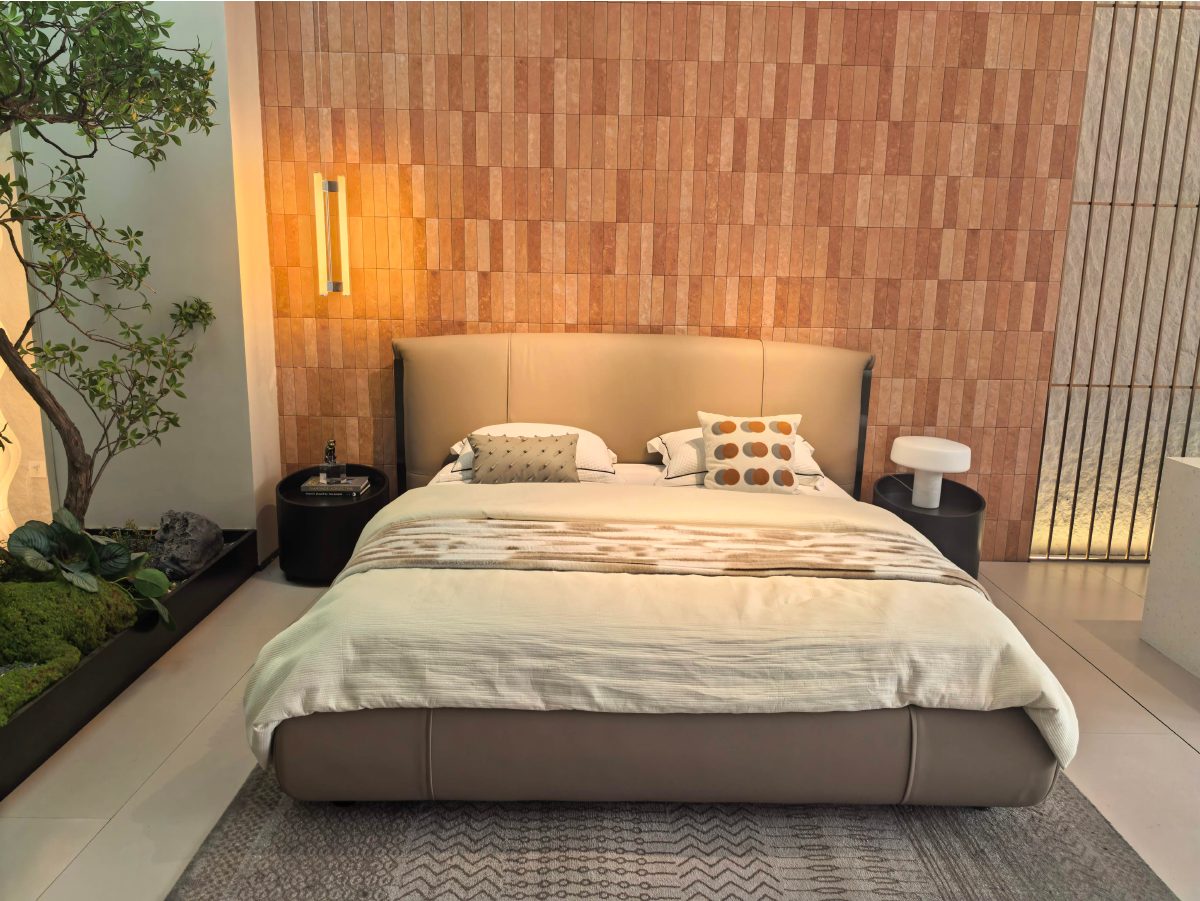
Blue Island Projects is the exclusive Barbados partner of Muran Craftsman, a China-based supplier of decor, building materials and furniture. The current catalogues cover furniture, windows and doors, bathroom fittings and accessories. Send the page references and quantities you need; we confirm availability, pricing and lead time before an order is agreed.
Process
01
A walk over the property, then a long conversation about how your family really uses a house on a Sunday.
02
Massing, orientation and shade tested against the sun's path and the prevailing breeze.
03
The full set: coordinated, approval-ready, and priceable by any contractor on the island.
04
We stay on the property so the drawings keep their intent once block starts going up.
Client voices
We're a young studio with houses standing across Barbados. If we drew yours, share what the process was like. Your review appears on the site as soon as you post it.
Start a project
Send the lot, the brief and roughly when you want to break ground. You'll get back a clear scope and a fee.