
- Bedrooms
- 4
- Bathrooms
- 4
- Floor area
- 2,800 sq ft
- Storeys
- 2
Villa plan
Ridge Villa
A west coast villa with a pool terrace
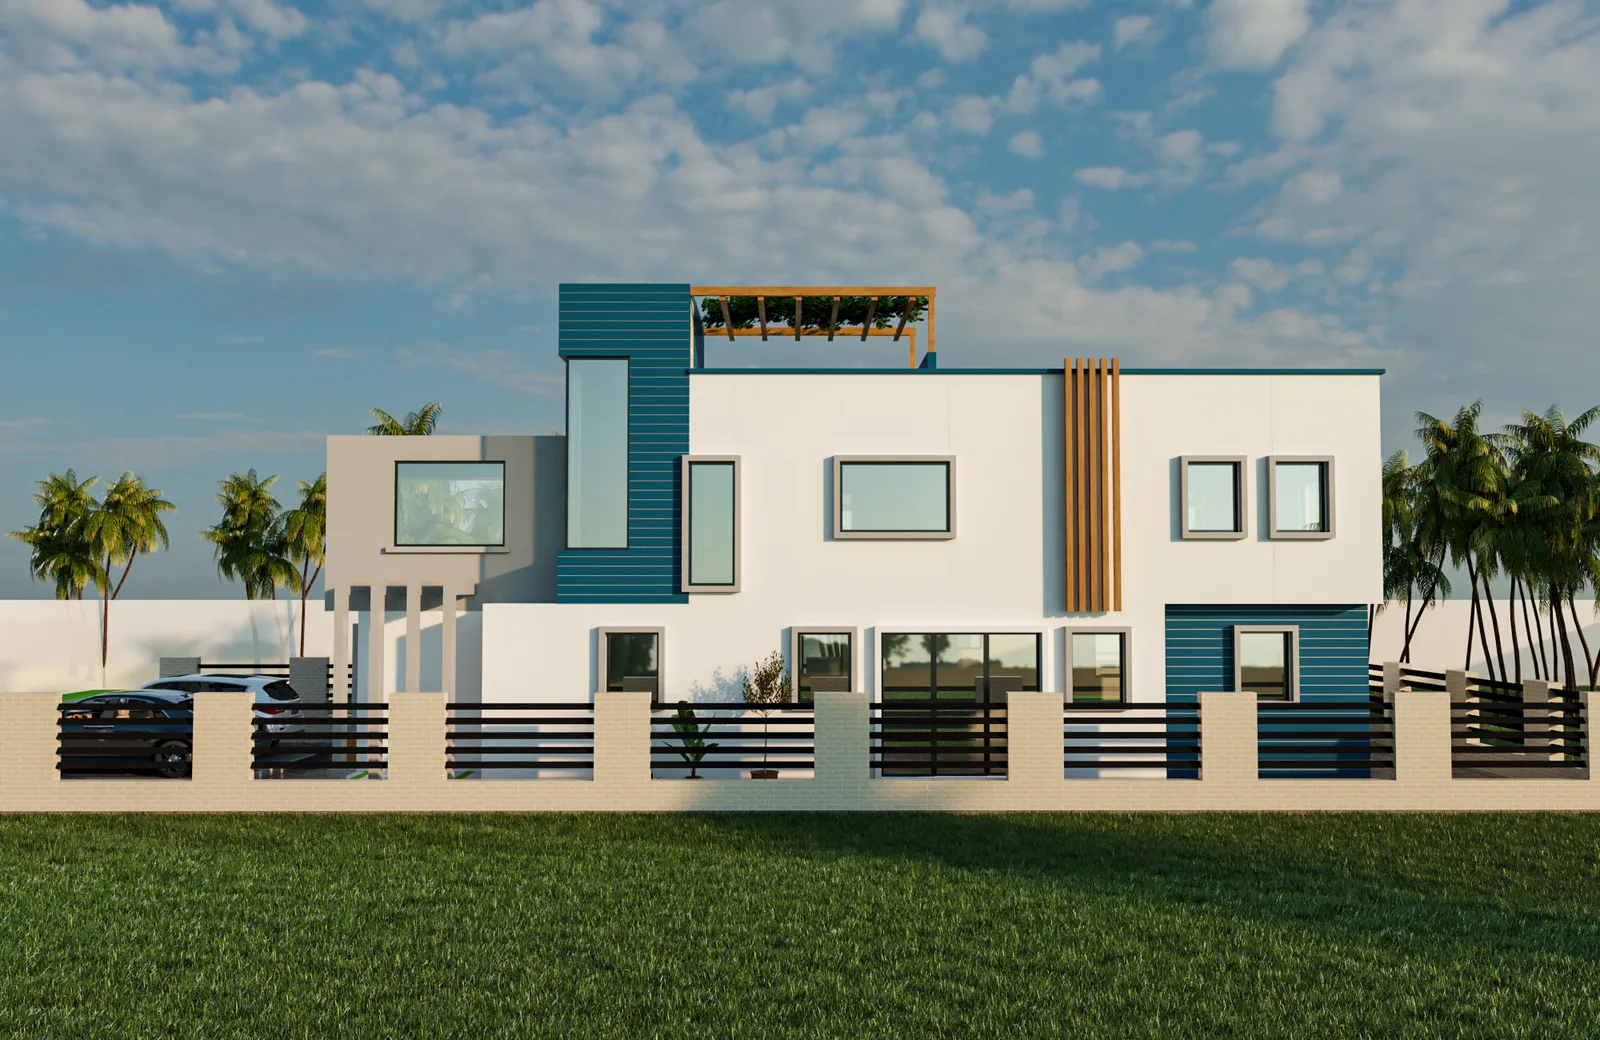
A two-storey villa designed for a sloping ridge lot, with louvred upper rooms floating over a shaded ground floor. The pool terrace becomes the main living room of the house.
Choose your package
License type
Modifications
- Planning / Study Set
- BBD $2,800
- Single-build license
- Included
- Modifications · No modifications
- None
Total for this configuration
BBD $2,800
Single-Build License — one dwelling, one property. A signed-ready License Agreement is attached to your order confirmation.
Compare the sets
What's in each package
| Included | BBD $2,800 | BBD $9,800 | BBD $5,600 |
|---|---|---|---|
| Floor plans | Included | Included | Included |
| Elevations | Included | Not included | Included |
| Sections | Included | Included | Included |
| Site plan | Included | Not included | Included |
| Foundation plan | Not included | Included | Included |
| Electrical layout | Not included | Included | Included |
| MEP drawings | Not included | Included | Included |
| Material list | Not included | Included | Included |
| Stamped for construction | Add-on | Add-on | Add-on |
Multi-build / developer licensing adds 50% to whichever set you choose. Stamping is never bundled — it is added below.
Add Professional Stamp & Local Permit Review
Our registered architect reviews the set against your specific lot and current Barbados requirements, then stamps it for submission.
- Review of the set against your lot, setbacks and orientation
- Mark-ups where the standard design needs adjusting for your property
- Architect's stamp and signature for Town & Country submission
- One round of permit-review correspondence
Why it is a separate line item: This is a separate line item because stamping is a personal licensing act: the architect is signing off on your particular property and build, not on the plan file itself. It cannot be bundled into an off-the-shelf drawing package.
Get an Archiquant cost estimate for this plan
Before you commit, run Ridge Villa's 2,800 sq ft through Archiquant — our Barbados-specific construction cost estimator — for a build budget based on local rates, finish level and parish.
Can I modify this plan?
Choose how you intend to change Ridge Villa. Your choice is carried through checkout and written into the order so we know what is being built.
Selected: Build it as drawn — no additional charge; the licence terms above still apply.
Questions
Before you buy
Inside the plan
Accommodation
- Great room
- Kitchen and scullery
- Primary suite with terrace
- Three bedrooms
- Guest suite
- Pool terrace
Designed for the tropics
Key features
- Pool terrace and shaded lounge
- Louvred upper floor for privacy and airflow
- Suited to sloping sites
- Guest suite with separate entry